Welcome to this beautiful new construction home scheduled to be complete by the end of 2026! This thoughtfully designed split-bedroom ranch offers 3 bedrooms and 2 full baths with an open-concept layout that makes everyday living and entertaining effortless. The spacious kitchen flows seamlessly into the dining and living areas, highlighted by a cozy corner fireplace that creates the perfect gathering space. The private primary suite is tucked away from the additional bedrooms for added comfort and privacy. With quality new construction, modern finishes, and a functional layout, this home offers the perfect blend of style, comfort, and convenience in a great Manitowoc location.
Active
$545,000
2334 Silveridge DRIVE, Manitowoc, WI 54220
3beds
1,818sqft
Single Family Residence
Built in 2026
0.45 Acres Lot
$544,300 Zestimate®
$300/sqft
$-- HOA
What's special
Cozy corner fireplaceModern finishesSpacious kitchenSplit-bedroom ranchFunctional layoutOpen-concept layout
- 51 days
- 236
- 0
Zillow last checked:
Listing updated:
Listed by:
Erin Kasprzycki 920-217-1084,
Keller Williams - Manitowoc
Source: WIREX MLS,MLS#: 1976630 Originating MLS: Metro MLS
Originating MLS: Metro MLSFacts & features
Interior
Bedrooms & bathrooms
- Bedrooms: 3
- Bathrooms: 2
- Full bathrooms: 2
- Main level bedrooms: 3
Primary bedroom
- Level: Main
- Area: 210
- Dimensions: 14 x 15
Bedroom 2
- Level: Main
- Area: 132
- Dimensions: 12 x 11
Bedroom 3
- Level: Main
- Area: 132
- Dimensions: 12 x 11
Bathroom
- Features: Master Bedroom Bath: Walk-In Shower, Master Bedroom Bath
Dining room
- Level: Main
- Area: 144
- Dimensions: 12 x 12
Kitchen
- Level: Main
- Area: 144
- Dimensions: 12 x 12
Living room
- Level: Main
- Area: 288
- Dimensions: 16 x 18
Heating
- Natural Gas, Forced Air
Cooling
- Central Air
Appliances
- Included: Dishwasher, Oven, Range, Refrigerator
Features
- Basement: Full
Interior area
- Total structure area: 1,818
- Total interior livable area: 1,818 sqft
- Finished area above ground: 1,818
Property
Parking
- Total spaces: 3
- Parking features: Attached, 3 Car
- Attached garage spaces: 3
Features
- Levels: One
- Stories: 1
Lot
- Size: 0.45 Acres
Details
- Parcel number: 692002060
- Zoning: Residential
Construction
Type & style
- Home type: SingleFamily
- Architectural style: Ranch
- Property subtype: Single Family Residence
Materials
- Stone, Brick/Stone, Vinyl Siding
Condition
- New Construction
- New construction: Yes
- Year built: 2026
Utilities & green energy
- Sewer: Public Sewer
- Water: Public
Community & HOA
Location
- Region: Manitowoc
- Municipality: Manitowoc
Financial & listing details
- Price per square foot: $300/sqft
- Annual tax amount: $690
- Date on market: 8/18/2026
- Exclusions: Seller's Personal Property.
Estimated market value
$544,300
$517,000 - $572,000
$2,520/mo
Price history
| Date | Event | Price |
|---|---|---|
| 8/18/2026 | Listed for sale | $545,000$300/sqft |
Source:  WIREX MLS #1976630 Report a problem WIREX MLS #1976630 Report a problem | ||
Public tax history
Tax history is unavailable.
Monthly payment
Est. payment
Payment breakdown
Explore the cost of this home by adjusting the details. Changes won't be saved.Climate risks
Neighborhood: 54220
Nearby schools
Schools provided by the listing agent
- High: Lincoln
- District: Manitowoc
Source: WIREX MLS. This data may not be complete. We recommend contacting the local school district to confirm school assignments for this home.
Similar homes
- $586,0004 bd4 ba2.3k sqft3318 Cimarron COURT, Manitowoc, WI 54220Active
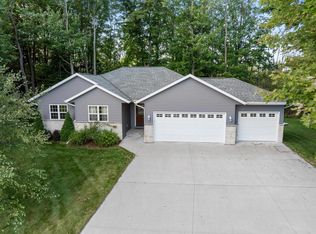 MLS ID #1982279, Abby Diederichs. WIREX MLS
 - $479,9003 bd2 ba2.3k sqft929 N 24th STREET, Manitowoc, WI 54220Active
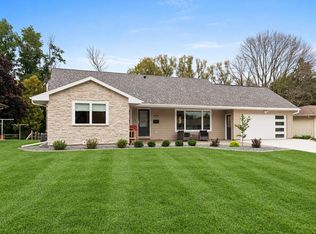 MLS ID #1981413, Nicole Wooton. WIREX MLS
 - $299,9003 bd3 ba2k sqft1911 S 13th St, Manitowoc, WI 54220For Sale
 MLS ID #50333476, Connor A Derenne. RANW as distributed by MLS GRID
 - $525,0003 bd2 ba2k sqft7914 Scheffler ROAD, Newton, WI 53063Active
 MLS ID #1981607, Jean Amel. WIREX MLS
