Luxury living meets effortless app-controlled automation in this stunning 2023 ranch. Perfectly curated for upscale living or a remote-managed getaway, this residence offers complete property control from anywhere. Sophisticated internet apps allow you to seamlessly manage live security cameras, climate, garage access, and a 4-zone targeted irrigation system.Inside, the 1,662 sq ft open-concept design boasts premium luxury flooring, a gas fireplace, and a lavish primary suite. The pristine 3-car garage features a high-end coated floor for a sleek look and effortless upkeep. Enjoy wooded sunrise views from the 350 sq ft composite entertaining deck. Nestled in Sandy Bay Highlands, moments from Neshotah Beach and Point Beach State Forest. Bike trail nearby. Photos digitally altered
Active
Price cut: $15.1K (9/22)
$489,900
3126 Sandy Ridge DRIVE, Two Rivers, WI 54241
3beds
1,662sqft
Single Family Residence
Built in 2023
0.29 Acres Lot
$484,900 Zestimate®
$295/sqft
$-- HOA
What's special
Gas fireplaceLavish primary suitePremium luxury flooringWooded sunrise views
- 56 days
- 398
- 14
Zillow last checked:
Listing updated:
Listed by:
Jody Behringer 920-323-6800,
Weichert, Realtors CornerStone
Source: WIREX MLS,MLS#: 1979299 Originating MLS: Metro MLS
Facts & features
Interior
Bedrooms & bathrooms
- Bedrooms: 3
- Bathrooms: 2
- Full bathrooms: 2
- Main level bedrooms: 3
Primary bedroom
- Level: Main
- Area: 208
- Dimensions: 16 x 13
Bedroom 2
- Level: Main
- Area: 132
- Dimensions: 11 x 12
Bedroom 3
- Level: Main
- Area: 132
- Dimensions: 11 x 12
Bathroom
- Features: Stubbed For Bathroom on Lower, Tub Only, Master Bedroom Bath: Walk-In Shower, Shower Stall
Kitchen
- Level: Main
- Area: 192
- Dimensions: 16 x 12
Living room
- Level: Main
- Area: 272
- Dimensions: 16 x 17
Heating
- Natural Gas, Forced Air
Cooling
- Central Air
Appliances
- Included: Dishwasher, Dryer, Microwave, Range, Refrigerator, Washer
Features
- High Speed Internet, Pantry, Walk-In Closet(s), Kitchen Island
- Basement: Full,Concrete,Radon Mitigation System,Sump Pump
Interior area
- Total structure area: 1,662
- Total interior livable area: 1,662 sqft
Property
Parking
- Total spaces: 3
- Parking features: Garage Door Opener, Attached, 3 Car
- Attached garage spaces: 3
Features
- Levels: One
- Stories: 1
- Patio & porch: Deck, Patio
- Exterior features: Sprinkler System
- Fencing: Fenced Yard
Lot
- Size: 0.29 Acres
Details
- Parcel number: 05316101210003
- Zoning: Residential
Construction
Type & style
- Home type: SingleFamily
- Architectural style: Ranch
- Property subtype: Single Family Residence
Materials
- Stone, Brick/Stone, Vinyl Siding
Condition
- 0-5 Years
- New construction: No
- Year built: 2023
Utilities & green energy
- Sewer: Public Sewer
- Water: Public
- Utilities for property: Cable Available
Community & HOA
Community
- Security: Security System
- Subdivision: Sandy Bay Highlands
Location
- Region: Two Rivers
- Municipality: Two Rivers
Financial & listing details
- Price per square foot: $295/sqft
- Tax assessed value: $425,400
- Annual tax amount: $7,327
- Date on market: 9/4/2026
- Inclusions: Dishwasher, Washer, Dryer, Microwave, Refrigerator, Elecreic Range, Security Cameras. Kitchen Table And Chairs, Wifi Capable Dehumidifier In The Basement. Garage Doors, Thermostat, And Electric Range Are Wifi Compatible
- Exclusions: Sellers Personal Property
Estimated market value
$484,900
$461,000 - $509,000
$2,408/mo
Price history
| Date | Event | Price |
|---|---|---|
| 9/22/2026 | Price change | $489,900-3%$295/sqft |
Source:  WIREX MLS #1979299 Report a problem | ||
| 9/4/2026 | Listed for sale | $505,000+20.3%$304/sqft |
Source: WIREX MLS #1979299 Report a problem | ||
| 7/31/2023 | Sold | $419,900$253/sqft |
Source: WIREX MLS #1844643 Report a problem | ||
Public tax history
| Year | Property taxes | Tax assessment |
|---|---|---|
| 2025 | $7,328 +5% | $425,400 +0.1% |
| 2024 | $6,980 | $424,900 |
| 2023 | -- | -- |
| 2022 | -- | -- |
Find assessor info on the county website
Monthly payment
Est. payment
Payment breakdown
Explore the cost of this home by adjusting the details. Changes won't be saved.Climate risks
Neighborhood: 54241
Nearby schools
Schools provided by the listing agent
- High: Two Rivers
- District: Two Rivers
Source: WIREX MLS. This data may not be complete. We recommend contacting the local school district to confirm school assignments for this home.
Similar homes
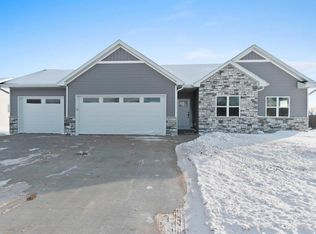
- $264,9003 bd2 ba2.1k sqft2012 34th STREET, Two Rivers, WI 54241Active
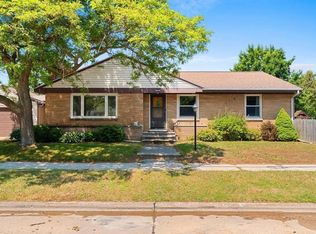 MLS ID #1982559, Justin Lonzo. WIREX MLS
- $279,9003 bd2 ba1.4k sqft2012 Jackson STREET, Two Rivers, WI 54241Active
 MLS ID #1979540, Amy MacMillin. WIREX MLS
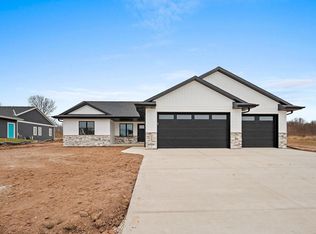
- $479,8004 bd3 ba2.4k sqft804 Moonbeam Ln, Francis Creek, WI 54214For Sale
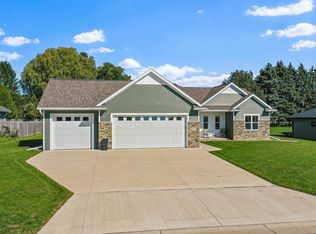 MLS ID #50333563, Greg L Dallaire. RANW as distributed by MLS GRID
- $699,9003 bd2 ba1.3k sqft3068 Cottage LANE, Two Rivers, WI 54241Active
 MLS ID #1971207, Peggy Kadow. WIREX MLS
