Discover this versatile 2.00-acre homestead built for living, working, and storing it all. The home offers 4-5 bedrooms and 2.5 baths, with two garages for vehicles, tools, and toys. Updates include new metal roofs, updated windows, and a newer furnace and A/C for year-round comfort and lower maintenance. The grounds are packed with useful structures: a large 33x22 wood-beam barn, a 19x11 detached garage, a 40x16 storage building, and a 27x16 cement silo. A newer mound system is already in place. Inside, a huge 36x22 expandable loft delivers rare extra square footage for a studio, rec space, office, or future living area. Ideal for hobbyists, homesteaders, or anyone needing land and buildings in one move-in ready package. Room to spread out, add value, and make it yours today. Come see it.
Active
$249,900
3106 E County Highway V, Mishicot, WI 54228
5beds
1,910sqft
Single Family Residence
Built in 1900
2 Acres Lot
$248,100 Zestimate®
$131/sqft
$-- HOA
What's special
Updated windowsNew metal roofsNewer mound system
- 19 days
- 454
- 27
Zillow last checked:
Listing updated:
Listed by:
Mark Gordon 920-242-1689,
Weichert, Realtors CornerStone
Source: WIREX MLS,MLS#: 1979298 Originating MLS: Metro MLS
Originating MLS: Metro MLSFacts & features
Interior
Bedrooms & bathrooms
- Bedrooms: 5
- Bathrooms: 3
- Full bathrooms: 2
- 1/2 bathrooms: 1
- Main level bedrooms: 1
Primary bedroom
- Level: Main
- Area: 88
- Dimensions: 11 x 8
Bedroom 2
- Level: Upper
- Area: 88
- Dimensions: 11 x 8
Bedroom 3
- Level: Upper
- Area: 110
- Dimensions: 11 x 10
Bedroom 4
- Level: Upper
- Area: 154
- Dimensions: 14 x 11
Bedroom 5
- Level: Upper
- Area: 154
- Dimensions: 14 x 11
Bathroom
- Features: Shower on Lower, Tub Only, Shower Over Tub
Dining room
- Level: Main
- Area: 154
- Dimensions: 14 x 11
Kitchen
- Level: Main
- Area: 187
- Dimensions: 17 x 11
Living room
- Level: Main
- Area: 225
- Dimensions: 15 x 15
Heating
- Propane, Forced Air
Cooling
- Central Air
Appliances
- Included: Dishwasher, Microwave, Oven, Refrigerator, Water Softener
Features
- Basement: Full
- Attic: Expandable
Interior area
- Total structure area: 1,910
- Total interior livable area: 1,910 sqft
Property
Parking
- Total spaces: 4
- Parking features: Garage Door Opener, Detached, 4 Car
- Garage spaces: 4
Features
- Levels: Two
- Stories: 2
Lot
- Size: 2 Acres
Details
- Additional structures: Barn(s)
- Parcel number: 01313301100200
- Zoning: GA
Construction
Type & style
- Home type: SingleFamily
- Architectural style: Farmhouse/National Folk
- Property subtype: Single Family Residence
Materials
- Wood Siding
Condition
- 21+ Years
- New construction: No
- Year built: 1900
Utilities & green energy
- Sewer: Septic Tank, Mound Septic
- Water: Well
Community & HOA
Location
- Region: Mishicot
- Municipality: Mishicot
Financial & listing details
- Price per square foot: $131/sqft
- Date on market: 9/4/2026
- Inclusions: Approximately 2.00 Acres Separated From 11.94 Acre Parcel. Stove, Refrigerator, Microwave, Dishwasher, Water Softener - Owned
Estimated market value
$248,100
$236,000 - $261,000
$2,222/mo
Price history
| Date | Event | Price |
|---|---|---|
| 9/4/2026 | Listed for sale | $249,900-63.5%$131/sqft |
Source:  WIREX MLS #1979298 Report a problem WIREX MLS #1979298 Report a problem | ||
| 2/1/2026 | Listing removed | $685,000$359/sqft |
Source: WIREX MLS #1928522 Report a problem | ||
| 7/28/2025 | Listed for sale | $685,000$359/sqft |
Source: WIREX MLS #1928522 Report a problem | ||
Public tax history
Tax history is unavailable.
Monthly payment
Est. payment
Payment breakdown
Explore the cost of this home by adjusting the details. Changes won't be saved.Climate risks
Neighborhood: 54228
Nearby schools
Schools provided by the listing agent
- Elementary: Schultz
- Middle: Mishicot
- High: Mishicot
- District: Mishicot
Source: WIREX MLS. This data may not be complete. We recommend contacting the local school district to confirm school assignments for this home.

Similar homes
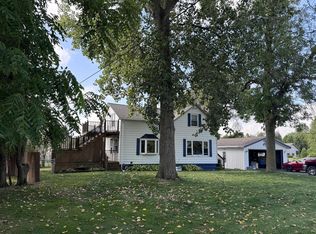
- $249,9004 bd2 ba1.7k sqft3315 Cedar Heights DRIVE, Two Rivers, WI 54241Active
 MLS ID #1981118, Mark Gordon. WIREX MLS
 - $244,9003 bd2 ba1.3k sqft945 Steiner Dr, Mishicot, WI 54228For Sale
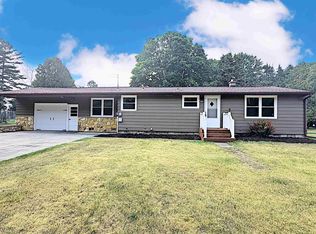 MLS ID #50331314, Marc E Weinstein. RANW as distributed by MLS GRID
 - $199,9003 bd2 ba1.1k sqft271 W Main St, Mishicot, WI 54228For Sale
 MLS ID #50332545, Alex C Roup. RANW as distributed by MLS GRID
 - $250,0003 bd1 ba1.7k sqft128 Schetter ROAD, Two Rivers, WI 54241Active
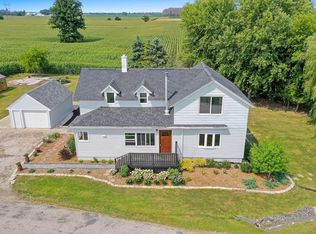 MLS ID #1975764, Chad Hoerth. WIREX MLS
