Welcome home to this charming 4BR/2BA, 1.5-story home nestled in the heart of Mishicot! The kitchen a deep sink, tile backsplash, SS appliances, & a window overlooking the large fenced-in backyard. Main level offers 3 generously sized bedrooms showcasing beautiful original hardwood floors, along w/ an updated full bath. Open staircase leads to the upper-level primary bdrm featuring dbl closets, a dedicated office space w/ built-in desk & storage, & an additional full bath. Lower level offers potential for future finishing & addtl living space (painted concrete walls). Enjoy relaxing in the 3 season room, the perfect spot to unwind! you'll appreciate the convenience of a 1-stall attached garage PLUS an addtl finished 2-stall detached garage. Showings begin 10/22
Active-offer no bump
$347,000
315 S Rockway St, Mishicot, WI 54228
4beds
2,208sqft
Single Family Residence
Built in 1957
0.37 Acres Lot
$350,400 Zestimate®
$157/sqft
$-- HOA
What's special
Tile backsplashLarge fenced-in backyardOpen staircaseBeautiful original hardwood floorsSs appliances
- 3 days
- 289
- 15
Zillow last checked:
Listing updated:
Listed by:
Sarah M Huben OFF-D:920-362-0343,
Shorewest, Realtors
Source: RANW as distributed by MLS GRID,MLS#: 50334618
Facts & features
Interior
Bedrooms & bathrooms
- Bedrooms: 4
- Bathrooms: 2
- Full bathrooms: 2
Bedroom 1
- Level: Upper
- Dimensions: 14x20
Bedroom 2
- Level: Main
- Dimensions: 11x12
Bedroom 3
- Level: Main
- Dimensions: 10x12
Bedroom 4
- Level: Main
- Dimensions: 10x15
Dining room
- Level: Main
- Dimensions: 10x12
Kitchen
- Level: Main
- Dimensions: 10x13
Living room
- Level: Main
- Dimensions: 12x14
Other
- Description: Bonus Room
- Level: Lower
- Dimensions: 11x14
Other
- Description: Den/Office
- Level: Upper
- Dimensions: 10x11
Other
- Description: 3 Season Rm
- Level: Main
- Dimensions: 10x14
Heating
- Forced Air
Cooling
- Forced Air, Central Air
Appliances
- Included: Dishwasher, Microwave, Range, Refrigerator, Water Softener Owned
Features
- At Least 1 Bathtub, High Speed Internet, Walk-in Shower
- Flooring: Wood/Simulated Wood Fl
- Basement: Full,Radon Mitigation System,Sump Pump,Toilet Only,Partial Fin. Contiguous
- Has fireplace: No
- Fireplace features: None
Interior area
- Total interior livable area: 2,208 sqft
- Finished area above ground: 2,054
- Finished area below ground: 154
Property
Parking
- Total spaces: 3
- Parking features: Attached, Detached, Garage Door Opener
- Attached garage spaces: 3
Accessibility
- Accessibility features: 1st Floor Bedroom, 1st Floor Full Bath
Features
- Patio & porch: Patio
- Fencing: Fenced
Lot
- Size: 0.37 Acres
- Features: Corner Lot
Details
- Additional structures: Garage(s)
- Parcel number: 035005004019.00
- Zoning: Residential
Construction
Type & style
- Home type: SingleFamily
- Architectural style: Contemporary
- Property subtype: Single Family Residence
Materials
- Vinyl Siding
- Foundation: Block
Condition
- New construction: No
- Year built: 1957
Utilities & green energy
- Sewer: Public Sewer
- Water: Public
Community & HOA
Location
- Region: Mishicot
Financial & listing details
- Price per square foot: $157/sqft
- Tax assessed value: $218,600
- Annual tax amount: $4,354
- Date on market: 10/20/2026
- Inclusions: Refrigerator, dishwasher, microwave, stove, window treatments, water softener, basketball hoop, trampoline, air hockey table.
- Exclusions: Sellers personal property, washer dryer, living room TV mount, shed.
Estimated market value
$350,400
$333,000 - $368,000
$2,203/mo
Price history
| Date | Event | Price |
|---|---|---|
| 10/24/2026 | Contingent | $347,000$157/sqft |
Source:  WIREX MLS #50334618 Report a problem | ||
| 10/20/2026 | Listed for sale | $347,000+47.7%$157/sqft |
Source: RANW as distributed by MLS GRID #50334618 Report a problem | ||
| 4/29/2022 | Sold | $235,000+42.4%$106/sqft |
Source: Public Record Report a problem | ||
| 7/17/2017 | Sold | $165,000-2.9%$75/sqft |
Source: Public Record Report a problem | ||
| 5/25/2017 | Price change | $169,900-5.6%$77/sqft |
Source: Aspire Real Estate Group, LLC #1525725 Report a problem | ||
| 4/26/2017 | Listed for sale | $179,900+41.1%$81/sqft |
Source: Aspire Real Estate Group, LLC #1525725 Report a problem | ||
| 11/26/2012 | Sold | $127,500-1.8%$58/sqft |
Source: Agent Provided Report a problem | ||
| 10/4/2012 | Price change | $129,900-3.6%$59/sqft |
Source: Coldwell Banker The Real Estate Group, Inc. #1258438 Report a problem | ||
| 5/23/2012 | Listed for sale | $134,800$61/sqft |
Source: Coldwell Banker The Real Estate Group, Inc. #1258438 Report a problem | ||
Public tax history
| Year | Property taxes | Tax assessment |
|---|---|---|
| 2025 | $4,354 +18.3% | $218,600 |
| 2024 | $3,680 +4.4% | $218,600 |
| 2023 | $3,525 +6.7% | $218,600 |
| 2022 | $3,302 +26.8% | $218,600 +63% |
| 2021 | $2,605 +5.3% | $134,100 +5.2% |
| 2020 | $2,473 +0.7% | $127,500 |
| 2019 | $2,457 +3.5% | $127,500 |
| 2018 | $2,374 -7.9% | $127,500 |
| 2017 | $2,577 -1.3% | $127,500 |
| 2016 | $2,612 -7.4% | $127,500 |
| 2015 | $2,821 +1.2% | $127,500 |
| 2014 | $2,788 -9.1% | $127,500 |
| 2013 | $3,067 +0.3% | $127,500 +0.6% |
| 2012 | $3,058 +5.1% | $126,700 |
| 2011 | $2,909 +0% | $126,700 |
| 2010 | $2,907 -1.3% | $126,700 |
| 2009 | $2,947 +5.9% | $126,700 |
| 2008 | $2,782 +2.9% | $126,700 |
| 2007 | $2,705 -3.5% | $126,700 |
| 2004 | $2,803 -0.1% | $126,700 |
| 2003 | $2,805 +5.7% | $126,700 |
| 2002 | $2,655 -0.2% | $126,700 |
| 2001 | $2,660 +26.9% | $126,700 +47.3% |
| 2000 | $2,097 | $86,000 |
Find assessor info on the county website
Monthly payment
Est. payment
Payment breakdown
Explore the cost of this home by adjusting the details. Changes won't be saved.Climate risks
Neighborhood: 54228

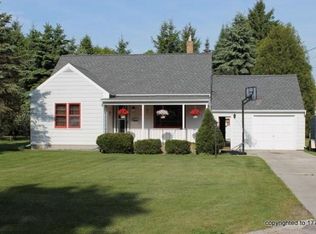
Similar homes
- $399,9004 bd2 ba1.6k sqft16125 Tannery Rd, Mishicot, WI 54228For Sale
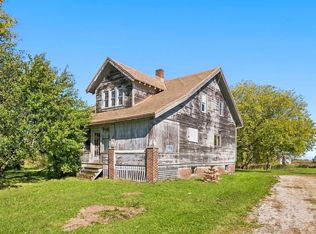 MLS ID #50333889, Angela Modrow. RANW as distributed by MLS GRID
- $249,9005 bd3 ba1.9k sqft3106 E County Highway V, Mishicot, WI 54228Active
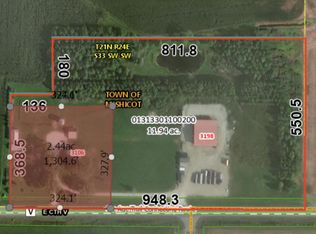 MLS ID #1979298, Mark Gordon. WIREX MLS
- $349,9004 bd3 ba2.8k sqft16006 State Highway 42, Two Rivers, WI 54241Active
 MLS ID #1979336, Leslie Boyea. WIREX MLS
- $300,0003 bd1 ba1.6k sqft1324 S Alverno ROAD, Manitowoc, WI 54220Active
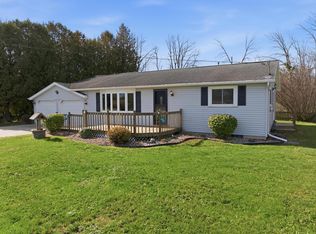 MLS ID #1985463, Nicole Wooton. WIREX MLS
