Welcome home to this beautifully updated 3BR/2BA ranch located right in the heart of Denmark! Step inside to a sun-drenched living room that flows seamlessly into the dining and kitchen area. The kitchen features beautiful oak cabinetry, a convenient snack bar, and an updated stainless steel appliance package. The sunken family room offers the perfect place to unwind with built-in bookshelves, a cozy gas fireplace, and patio doors leading to the backyard. An updated full bath/laundry room provides convenient access to the primary bedroom. All major mechanicals have been updated throughout the entire home! Not to mention, location is within walking distance to schools and parks. This move-in-ready home is one you won’t want to miss!
Active-offer no bump
$329,900
345 Lee St, Denmark, WI 54208
3beds
1,680sqft
Single Family Residence
Built in 1969
8,276 Square Feet Lot
$337,200 Zestimate®
$196/sqft
$-- HOA
What's special
Sunken family roomBuilt-in bookshelvesCozy gas fireplaceBeautiful oak cabinetryConvenient snack bar
- 9 days
- 740
- 34
Likely to sell faster than
Zillow last checked:
Listing updated:
Listed by:
Sarah M Huben OFF-D:920-362-0343,
Shorewest, Realtors
Source: RANW as distributed by MLS GRID,MLS#: 50332845
Facts & features
Interior
Bedrooms & bathrooms
- Bedrooms: 3
- Bathrooms: 2
- Full bathrooms: 2
Bedroom 1
- Level: Main
- Dimensions: 11x14
Bedroom 2
- Level: Main
- Dimensions: 11x11
Bedroom 3
- Level: Main
- Dimensions: 10x10
Dining room
- Level: Main
- Dimensions: 11x12
Family room
- Level: Main
- Dimensions: 12x16
Kitchen
- Level: Main
- Dimensions: 16x11
Living room
- Level: Main
- Dimensions: 12x16
Other
- Description: Laundry
- Level: Main
- Dimensions: 16x8
Cooling
- Central Air
Appliances
- Included: Dishwasher, Dryer, Microwave, Range, Refrigerator, Washer
Features
- At Least 1 Bathtub, Breakfast Bar, High Speed Internet, Walk-in Shower
- Basement: Full,Radon Mitigation System,Sump Pump
- Number of fireplaces: 1
- Fireplace features: One, Gas
Interior area
- Total interior livable area: 1,680 sqft
- Finished area above ground: 1,680
- Finished area below ground: 0
Property
Parking
- Total spaces: 2
- Parking features: Attached, Garage Door Opener
- Attached garage spaces: 2
Accessibility
- Accessibility features: 1st Floor Bedroom, 1st Floor Full Bath, Laundry 1st Floor, Level Drive, Level Lot
Features
- Patio & porch: Patio
Lot
- Size: 8,276 Square Feet
- Features: Corner Lot
Details
- Parcel number: VD1531
- Zoning: Residential
Construction
Type & style
- Home type: SingleFamily
- Architectural style: Ranch
- Property subtype: Single Family Residence
Materials
- Aluminum Siding, Brick
- Foundation: Block
Condition
- New construction: No
- Year built: 1969
Utilities & green energy
- Sewer: Public Sewer
- Water: Public
Community & HOA
Location
- Region: Denmark
Financial & listing details
- Price per square foot: $196/sqft
- Tax assessed value: $242,500
- Annual tax amount: $2,667
- Date on market: 9/17/2026
- Inclusions: Refrigerator, stove, dishwasher, microwave, washer, dryer, window treatments, TV mount, garage openers (3)
- Exclusions: Sellers personal property, 2 chest freezers
Estimated market value
$337,200
$320,000 - $354,000
$2,027/mo
Price history
| Date | Event | Price |
|---|---|---|
| 9/20/2026 | Contingent | $329,900$196/sqft |
Source:  WIREX MLS #50332845 Report a problem WIREX MLS #50332845 Report a problem | ||
| 9/17/2026 | Listed for sale | $329,900+144.4%$196/sqft |
Source: RANW as distributed by MLS GRID #50332845 Report a problem | ||
| 9/3/2013 | Sold | $135,000$80/sqft |
Source: Public Record Report a problem | ||
Public tax history
| Year | Property taxes | Tax assessment |
|---|---|---|
| 2025 | $3,172 +10.3% | $201,500 |
| 2024 | $2,875 +3.4% | $201,500 |
| 2023 | $2,782 -2.9% | $201,500 +47.6% |
| 2022 | $2,866 +2.3% | $136,500 |
| 2021 | $2,802 +1% | $136,500 |
| 2020 | $2,775 -2.8% | $136,500 |
| 2019 | $2,856 +11.1% | $136,500 |
| 2018 | $2,569 +2.2% | $136,500 |
| 2017 | $2,515 +0.4% | $136,500 |
| 2016 | $2,506 -5% | $136,500 |
| 2015 | $2,637 +6.2% | $136,500 |
| 2014 | $2,482 | $136,500 |
Find assessor info on the county website
Monthly payment
Est. payment
Payment breakdown
Explore the cost of this home by adjusting the details. Changes won't be saved.Climate risks
Neighborhood: 54208
Similar homes
- $299,0003 bd2 ba1.8k sqft428 Depere Rd, Denmark, WI 54208For Sale
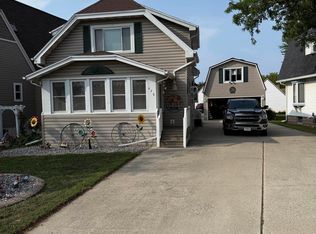 MLS ID #50331582, Nicki A Griffin. RANW as distributed by MLS GRID
 - $274,9003 bd2 ba1.1k sqft316 Lee St, Denmark, WI 54208For Sale
 MLS ID #50328187, Desiree R Wood. RANW as distributed by MLS GRID
 - $399,9003 bd2 ba1.2k sqft5026 Paiders Rd, Denmark, WI 54208For Sale
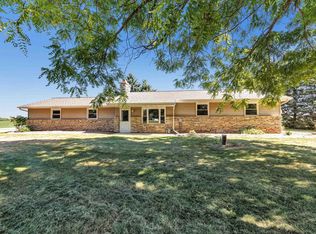 MLS ID #50331667, Sarah M Huben. RANW as distributed by MLS GRID
 - $329,9003 bd2 ba1.9k sqft149 Sheridan Dr, Green Bay, WI 54302For Sale
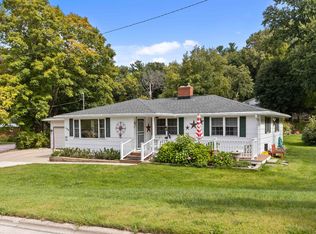 MLS ID #50333162, Roxanne S Schwandt-Knutson. RANW as distributed by MLS GRID
