*SHOWINGS START 11-6-26*...HOOKUP YOUR BOAT and come to this country ranch which is just a hop-skip-jump to Long Lake's boat launch or visit some other area lakes like Boot, Bullhead & many more! Brillion Schools. Built in 1969, you will enjoy many great features as you enter this one-owner country ranch. SUPER-SIZED living room with floor to ceiling front windows and opens to a dining area with a kitchen showcasing great storage and appliances included. Convenient half bathroom located off the back hallway which is on your way to the 1st-floor family room which features a patio door to a BIG COVERED deck where you can enjoy endless views of country and wildlife. 3 spacious bedrooms and full bath complete the rest of the tour. GIGANTIC rec room in lower level with pool table, refrigerator plus a wet bar...don't forget the tons of shelving to display your "toys". Painted foundation. EXTRA storage for cars, toys or whatever you have...there is a 48x24 building with electricity and cement floor. ADDITIONAL land up to 16 acres available @ an additional cost. Needs cosemetic updating. Updates include: well '90; siding & soffit '93' windows '98; house & shed roof '04; A/C; furnace '14 and more! 48 hr binding & no binding on weekends or holidays. EXTRA storage for cars, toys or whatever you have...there is a 48x24 building with electricity and cement floor. Driveway easement for access to the shed. More pics 11-3
Active-no offer
$325,000
24205 Boot Lake Rd, Reedsville, WI 54230
3beds
2,080sqft
Single Family Residence
Built in 1969
1 Acres Lot
$343,000 Zestimate®
$156/sqft
$-- HOA
What's special
- 15 hours
- 153
- 9
Zillow last checked:
Listing updated:
Listed by:
Keith A Krepline 920-993-7355,
Coldwell Banker Real Estate Group
Source: RANW as distributed by MLS GRID,MLS#: 50335098
Facts & features
Interior
Bedrooms & bathrooms
- Bedrooms: 3
- Bathrooms: 2
- Full bathrooms: 1
- 1/2 bathrooms: 1
Bedroom 1
- Level: Main
- Dimensions: 12x11
Bedroom 2
- Level: Main
- Dimensions: 12x10
Bedroom 3
- Level: Main
- Dimensions: 10x10
Dining room
- Level: Main
- Dimensions: 11x9
Family room
- Level: Main
- Dimensions: 15x12
Kitchen
- Level: Main
- Dimensions: 11x9
Living room
- Level: Main
- Dimensions: 20x13
Other
- Description: Rec Room
- Level: Lower
- Dimensions: 12x40
Heating
- Forced Air
Cooling
- Forced Air, Central Air
Appliances
- Included: Dryer, Microwave, Range, Refrigerator, Washer
Features
- Basement: Full,Partially Finished,Sump Pump,Finished
- Has fireplace: No
- Fireplace features: None
Interior area
- Total interior livable area: 2,080 sqft
- Finished area above ground: 1,436
- Finished area below ground: 644
Property
Parking
- Total spaces: 5
- Parking features: Detached
- Garage spaces: 5
Accessibility
- Accessibility features: 1st Floor Bedroom, 1st Floor Full Bath, Level Drive, Level Lot
Features
- Patio & porch: Deck
Lot
- Size: 1 Acres
Details
- Parcel number: 015006009001.11
- Zoning: Agricultural,Residential
Construction
Type & style
- Home type: SingleFamily
- Architectural style: Ranch
- Property subtype: Single Family Residence
Materials
- Brick, Vinyl Siding
- Foundation: Block
Condition
- New construction: No
- Year built: 1969
Utilities & green energy
- Sewer: Conventional Septic
- Water: Well
Community & HOA
Location
- Region: Reedsville
Financial & listing details
- Price per square foot: $156/sqft
- Tax assessed value: $324,200
- Annual tax amount: $4,299
- Date on market: 10/29/2026
- Inclusions: stove, refrigerator, microwave, washer, dryer, LL refrigerator, pool table, all window coverings
- Exclusions: battery backup to sump pump
Estimated market value
$343,000
$274,000 - $405,000
$1,463/mo
Price history
| Date | Event | Price |
|---|---|---|
| 10/29/2026 | Listed for sale | $325,000$156/sqft |
Source: RANW as distributed by MLS GRID #50335098 Report a problem | ||
Public tax history
| Year | Property taxes | Tax assessment |
|---|---|---|
| 2025 | $4,300 +8.6% | $324,200 |
| 2024 | $3,958 +12.2% | $324,200 +65.2% |
| 2023 | $3,528 +5.8% | $196,200 |
| 2022 | $3,336 -4.3% | $196,200 |
| 2021 | $3,485 -2.7% | $196,200 |
| 2020 | $3,581 +1.9% | $196,200 |
| 2019 | $3,514 +135.5% | $196,200 +15.3% |
| 2018 | $1,492 -55.5% | $170,200 |
| 2017 | $3,350 -2.2% | $170,200 |
| 2016 | $3,424 +0.4% | $170,200 |
| 2015 | $3,409 -3.2% | $170,200 |
| 2014 | $3,523 +1.3% | $170,200 |
| 2013 | $3,477 -4.2% | $170,200 |
| 2012 | $3,631 +7.4% | $170,200 +20.5% |
| 2011 | $3,381 -3.1% | $141,200 |
| 2010 | $3,488 0% | $141,200 |
| 2009 | $3,490 +15.3% | $141,200 |
| 2008 | $3,028 -3.4% | $141,200 |
| 2007 | $3,133 +9.7% | $141,200 +27% |
| 2004 | $2,856 -4.9% | $111,200 |
| 2003 | $3,003 +13.1% | $111,200 |
| 2002 | $2,656 +5% | $111,200 |
| 2001 | $2,530 +18.5% | $111,200 |
| 2000 | $2,135 | $111,200 |
Find assessor info on the county website
Monthly payment
Est. payment
Payment breakdown
Explore the cost of this home by adjusting the details. Changes won't be saved.Climate risks
Neighborhood: 54230
- $264,300-- bd-- ba-- sqft24201 Boot Lake Rd, Reedsville, WI 54230Off Market
- $520,400-- bd-- ba-- sqft24202 E North Shore Rd, Reedsville, WI 54230Off Market
- $547,3003 bd3 ba2.9k sqft24202 E Northshore Dr, Reedsville, WI 54230Off Market

- $235,200-- bd-- ba-- sqft24201 E North Shore Rd, Reedsville, WI 54230Off Market
Similar homes
- $339,9005 bd2 ba2.5k sqft239 W Water St, Brillion, WI 54110For Sale
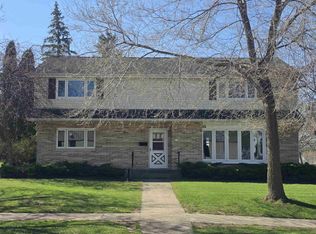 MLS ID #50332157, Tracy A Hurda. RANW as distributed by MLS GRID
- $299,9003 bd1 ba1.3k sqft233 E National Ave, Brillion, WI 54110For Sale
 MLS ID #50332785, Ryan K Ropson. RANW as distributed by MLS GRID
- $349,9003 bd2 ba2.1k sqft1708 Oakridge Ave, Kaukauna, WI 54130For Sale
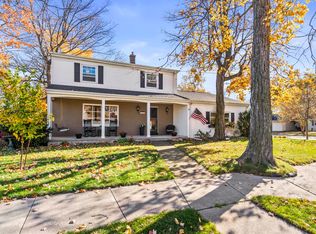 MLS ID #50335091, Lauren T Nobbe. RANW as distributed by MLS GRID
- $319,9005 bd3 ba2.6k sqft234 S Main St, Brillion, WI 54110For Sale
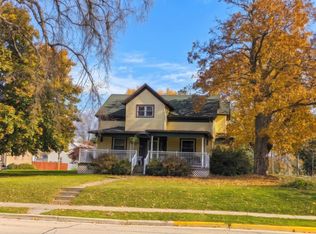 MLS ID #50330976, Keith A Krepline. RANW as distributed by MLS GRID
