Enjoy the best of country living on the edge of town in this spacious ranch home in the City of Chilton! Situated on a generous .45-acre lot, this home offers comfort, functionality, and accessibility throughout. The oversized 3-car garage (35' x 27') and zero-step entry provide convenient access. Inside, enjoy a spacious laundry room with washer and dryer included, plus both formal and everyday dining areas. The inviting living room features a gas fireplace with a classic brick hearth and a wet bar, while the raised composite deck overlooks the expansive backyard. Designed with accessibility in mind, the home features wide hallways and a primary suite with a walk-in closet, double vanity, upright whirlpool tub, and zero-step shower with grab bars. Two additional bedrooms offer flexibility for guests, a home office, or hobbies. The basement features a walk-out patio door to the backyard, a finished full bathroom, and abundant space for storage or future expansion. Discover the space, convenience, and idyllic setting this home has to offer. Schedule your showing today! Drawn lot lines are approximate.
Active-offer no bump
$475,000
962 N Mill Rd, Chilton, WI 53014
3beds
2,322sqft
Single Family Residence
Built in 2008
0.45 Acres Lot
$472,700 Zestimate®
$205/sqft
$-- HOA
What's special
Wet barWide hallwaysSpacious ranch homeZero-step entryAbundant space for storageDouble vanityUpright whirlpool tub
- 18 days
- 1,362
- 6
Likely to sell faster than
Zillow last checked:
Listing updated:
Listed by:
Aaron S Curran OFF-D:920-840-8558,
Curran Real Estate, LLC
Source: RANW as distributed by MLS GRID,MLS#: 50335059
Facts & features
Interior
Bedrooms & bathrooms
- Bedrooms: 3
- Bathrooms: 4
- Full bathrooms: 3
- 1/2 bathrooms: 1
Bedroom 1
- Level: Main
- Dimensions: 13x15
Bedroom 2
- Level: Main
- Dimensions: 11x13
Bedroom 3
- Level: Main
- Dimensions: 11x14
Dining room
- Level: Main
- Dimensions: 08x13
Formal dining room
- Level: Main
- Dimensions: 11x14
Kitchen
- Level: Main
- Dimensions: 11x13
Living room
- Level: Main
- Dimensions: 16x18
Other
- Description: Foyer
- Level: Main
- Dimensions: 06x18
Other
- Description: Laundry
- Level: Main
- Dimensions: 05x13
Heating
- Forced Air
Cooling
- Forced Air, Central Air
Appliances
- Included: Dishwasher, Dryer, Microwave, Range, Refrigerator, Washer
Features
- At Least 1 Bathtub, High Speed Internet, Walk-In Closet(s), Walk-in Shower, Wet Bar, Formal Dining
- Basement: 8Ft+ Ceiling,Full,Walk-Out Access
- Number of fireplaces: 1
- Fireplace features: Gas, One
Interior area
- Total interior livable area: 2,322 sqft
- Finished area above ground: 2,322
- Finished area below ground: 0
Property
Parking
- Total spaces: 3
- Parking features: Attached
- Attached garage spaces: 3
Accessibility
- Accessibility features: Acc Features Doc Avail
Features
- Patio & porch: Deck
- Has spa: Yes
- Spa features: Bath
Lot
- Size: 0.45 Acres
- Features: Rural - Subdivision
Details
- Parcel number: 28534
- Zoning: Residential
Construction
Type & style
- Home type: SingleFamily
- Architectural style: Ranch
- Property subtype: Single Family Residence
Materials
- Brick, Vinyl Siding
- Foundation: Poured Concrete
Condition
- New construction: No
- Year built: 2008
Utilities & green energy
- Sewer: Public Sewer
- Water: Public
Community & HOA
Location
- Region: Chilton
Financial & listing details
- Price per square foot: $205/sqft
- Tax assessed value: $293,800
- Annual tax amount: $6,675
- Date on market: 10/29/2026
- Inclusions: Refrigerator, Range/Oven, Microwave, Dishwasher, Clothes Washer & Dryer, Garage Refrigerator, Dehumidifier
Estimated market value
$472,700
$449,000 - $496,000
$2,883/mo
Price history
| Date | Event | Price |
|---|---|---|
| 11/9/2026 | Contingent | $475,000$205/sqft |
Source:  WIREX MLS #50335059 Report a problem | ||
| 10/29/2026 | Listed for sale | $475,000+1659.3%$205/sqft |
Source: RANW as distributed by MLS GRID #50335059 Report a problem | ||
| 10/5/2007 | Sold | $27,000$12/sqft |
Source: Public Record Report a problem | ||
Public tax history
| Year | Property taxes | Tax assessment |
|---|---|---|
| 2025 | $6,675 | $293,800 |
| 2024 | $6,675 +5% | $293,800 |
| 2023 | $6,356 +4.4% | $293,800 |
| 2022 | $6,089 +11.5% | $293,800 |
| 2021 | $5,462 -0.7% | $293,800 +17.2% |
| 2020 | $5,503 -2% | $250,700 |
| 2019 | $5,614 +7.4% | $250,700 |
| 2018 | $5,229 -1.1% | $250,700 |
| 2017 | $5,289 | $250,700 |
Find assessor info on the county website
Monthly payment
Est. payment
Payment breakdown
Explore the cost of this home by adjusting the details. Changes won't be saved.Climate risks
Neighborhood: 53014
Similar homes
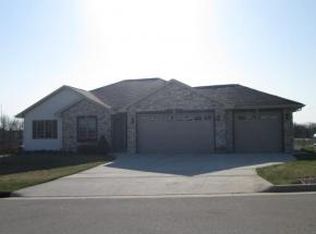
- $429,9004 bd2 ba2.1k sqft1153 Jemima Ln, Chilton, WI 53014For Sale
 MLS ID #50335442, Mick L Thiel. RANW as distributed by MLS GRID
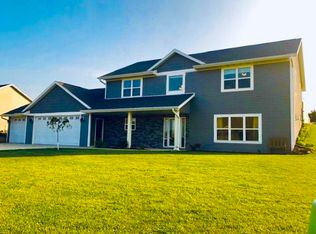
- $329,9004 bd2 ba1.7k sqft617 Donna St, Chilton, WI 53014For Sale
 MLS ID #50332821, Keith A Krepline. RANW as distributed by MLS GRID
- $275,0004 bd2 ba2k sqft512 Spring St, Chilton, WI 53014For Sale
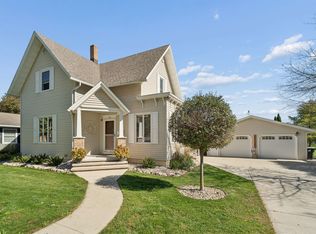 MLS ID #50334009, Mick L Thiel. RANW as distributed by MLS GRID
- $610,0003 bd2 ba1.7k sqftN3200 Minahan Rd, Chilton, WI 53014For Sale
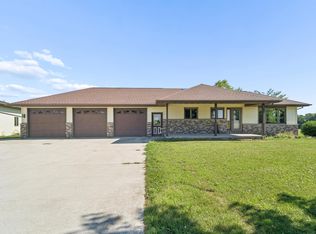 MLS ID #50330615, Stacey L Hennessey. RANW as distributed by MLS GRID
