Welcome home from Tom McHugh Construction! 100% move in ready home!!! This home comes complete with full kitchen appliance package, newly seeded lawn and a deck. The Washington 1178 sq ft floor plan features 3 bedroom 2-story, 1 full bath & half bath. Standard features include LVP throughout living area, insulated garage doors, fiberglass exterior doors, 2 panel solid poplar interior doors, 1 egress window, central AC, basement stubbed for a future bath. Open House held Saturday's 11:00am-12:00pm at 212 Fairview and 209 Evergreen. Street curb/gutter is already installed.
Active-no offer
$299,900
216 Fairview Ln, Chilton, WI 53014
3beds
1,178sqft
:
Get pre-qualified$1,807/mo
Single Family Residence
Built in 2026
5,662 Square Feet Lot
$299,400 Zestimate®
$255/sqft
$-- HOA
What's special
Insulated garage doorsFull kitchen appliance packageNewly seeded lawnFiberglass exterior doorsCentral ac
- 7 days |
- 66 |
- 5 |
Likely to sell faster than
Zillow last checked:
Listing updated:
Listed by:
Tom J McHugh 920-731-4100,
Score Realty Group, LLC,
Stephanie L Lewandowski 920-358-4758,
Score Realty Group, LLC
Source: RANW as distributed by MLS GRID,MLS#: 50330647
Facts & features
Interior
Bedrooms & bathrooms
- Bedrooms: 3
- Bathrooms: 2
- Full bathrooms: 1
- 1/2 bathrooms: 1
Bedroom 1
- Level: Upper
- Dimensions: 11x13
Bedroom 2
- Level: Upper
- Dimensions: 9x10
Bedroom 3
- Level: Upper
- Dimensions: 9x10
Dining room
- Level: Main
- Dimensions: 13x9
Kitchen
- Level: Main
- Dimensions: 13x8
Living room
- Level: Main
- Dimensions: 12x13
Other
- Description: Laundry
- Level: Upper
- Dimensions: 4x3
Heating
- Forced Air
Cooling
- Forced Air, Central Air
Features
- Basement: Full
- Has fireplace: No
- Fireplace features: None
Interior area
- Total interior livable area: 1,178 sqft
- Finished area above ground: 1,178
- Finished area below ground: 0
Property
Parking
- Total spaces: 2
- Parking features: Attached
- Attached garage spaces: 2
Accessibility
- Accessibility features: Not Applicable
Lot
- Size: 5,662 Square Feet
Details
- Parcel number: TBD
- Zoning: Residential
Construction
Type & style
- Home type: SingleFamily
- Property subtype: Single Family Residence
Materials
- Stone, Vinyl Siding
- Foundation: Poured Concrete
Condition
- New construction: Yes
- Year built: 2026
Details
- Builder name: Tom McHugh Construction
Utilities & green energy
- Sewer: Public Sewer
- Water: Public
Community & HOA
Location
- Region: Chilton
Financial & listing details
- Price per square foot: $255/sqft
- Date on market: 8/7/2026
Estimated market value
$299,400
$284,000 - $314,000
$1,628/mo
Price history
| Date | Event | Price |
|---|---|---|
| 8/7/2026 | Listed for sale | $299,900+2.4%$255/sqft |
Source: RANW as distributed by MLS GRID #50330647 Report a problem | ||
| 7/7/2026 | Listing removed | $292,900$249/sqft |
Source:  WIREX MLS #50324595 Report a problem WIREX MLS #50324595 Report a problem | ||
| 4/30/2026 | Listed for sale | $292,900$249/sqft |
Source: RANW as distributed by MLS GRID #50324595 Report a problem | ||
Public tax history
Tax history is unavailable.
Monthly payment
Est. payment
Payment breakdown
Explore the cost of this home by adjusting the details. Changes won't be saved.Climate risks
Neighborhood: 53014
Nearby schools
GreatSchools rating
- 6/10Chilton Elementary SchoolGrades: PK-4Distance: 0.5 mi
- 8/10Chilton Middle SchoolGrades: 5-8Distance: 0.5 mi
- 5/10Chilton High SchoolGrades: 9-12Distance: 0.7 mi
- $299,9003 bd2 ba1.1k sqft212 Fairview Ln, Chilton, WI 53014New Construction

- $299,9003 bd2 ba1.1k sqft129 Evergreen Ln, Chilton, WI 53014New Construction
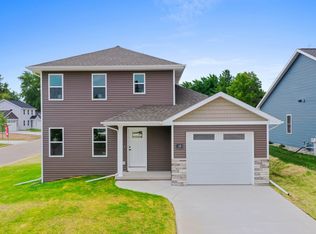
- $299,9003 bd2 ba1.1k sqft228 Fairview Ln, Chilton, WI 53014New Construction

- $20,100-- bd-- ba-- sqft209 Reed St, Chilton, WI 53014Off Market
- $--2 bd2 ba1.1k sqft128 Evergreen Ln, Chilton, WI 53014Off Market
- $--2 bd2 ba1.1k sqft202 Evergreen Ln, Chilton, WI 53014Off Market
- $314,9003 bd2 ba1.3k sqft232 Fairview Ln, Chilton, WI 54014Sold
- $279,6003 bd2 ba1.8k sqft219 Reed St, Chilton, WI 53014Off Market
A local agent can set up tours, give advice and negotiate with sellers.
Similar homes
- $299,9003 bd2 ba1.1k sqft129 Evergreen Ln, Chilton, WI 53014New ConstructionMLS ID #50330641, Tom J McHugh. RANW as distributed by MLS GRID
- $299,9003 bd2 ba1.1k sqft228 Fairview Ln, Chilton, WI 53014New ConstructionMLS ID #50330648, Tom J McHugh. RANW as distributed by MLS GRID
- $309,9003 bd2 ba1.1k sqft216 Evergreen Ln, Chilton, WI 53014New Construction
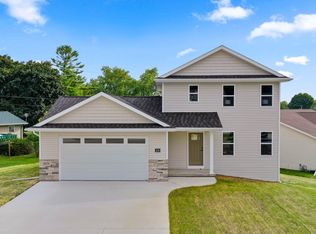 MLS ID #50330633, Tom J McHugh. RANW as distributed by MLS GRID
 - $309,9003 bd3 ba1.3k sqft209 Evergreen Ln, Chilton, WI 53014New Construction
 MLS ID #50330643, Tom J McHugh. RANW as distributed by MLS GRID
 - $299,9003 bd2 ba1.1k sqft212 Fairview Ln, Chilton, WI 53014New ConstructionMLS ID #50329848, Tom J McHugh. RANW as distributed by MLS GRID
- $284,9003 bd2 ba1.1k sqft305 Evergreen Ln, Chilton, WI 53014New ConstructionMLS ID #50330636, Tom J McHugh. RANW as distributed by MLS GRID
- $324,9003 bd3 ba1.3k sqft202 Fairview Ln, Chilton, WI 53014New ConstructionMLS ID #50329808, Tom J McHugh. RANW as distributed by MLS GRID
- $244,9003 bd2 ba1.6k sqft43 Lehner St, Chilton, WI 53014For SaleMLS ID #50320607, Gary R Kaster. RANW as distributed by MLS GRID
- $245,9003 bd2 ba1.5k sqft326 Saratoga St, Chilton, WI 53014For SaleMLS ID #50327181, Stephanie J Hoernke. RANW as distributed by MLS GRID
- $189,9002 bd2 ba1.2k sqft518 Graves St, Chilton, WI 53014For SaleMLS ID #50330367, Mick L Thiel. RANW as distributed by MLS GRID
- $259,9003 bd3 ba1.6k sqft2309 Mary Ave, New Holstein, WI 53061For SaleMLS ID #50330430, Rhiannon A Diederichs. RANW as distributed by MLS GRID
- $299,9003 bd2 ba1.1k sqft936 Oneida St, Menasha, WI 54952For SaleMLS ID #50330472, Dianne M DeGroot. RANW as distributed by MLS GRID
- $285,0003 bd1 ba1k sqft106 Hillcrest Dr, Kiel, WI 53042For SaleMLS ID #50330080, Ann M Wirtz. RANW as distributed by MLS GRID
- $335,9003 bd2 ba1.6k sqft1221 E Hanson Dr, Appleton, WI 54915For SaleMLS ID #50330723, Becki L Guard. RANW as distributed by MLS GRID
- $299,0004 bd2 ba1.2k sqft1240 Home Ave, Menasha, WI 54952For SaleMLS ID #50330522, Chris A McGuirk. RANW as distributed by MLS GRID
- $284,9003 bd2 ba1.2k sqft1187 Loretta Ave, Menasha, WI 54952For SaleMLS ID #50330662, Dianne M DeGroot. RANW as distributed by MLS GRID
- $420,0003 bd1 ba1.1k sqft805 Paramount Dr, Chilton, WI 53014For SaleMLS ID #50323370, Tiffany L Holtz. RANW as distributed by MLS GRID
- $295,0003 bd2 ba1.3k sqft1461 Home Ave, Menasha, WI 54952For SaleMLS ID #50329669, Melissa A Olson. RANW as distributed by MLS GRID
- $250,0002 bd2 ba1.3k sqft3163 Man Cal Rd, Reedsville, WI 54230For SaleMLS ID #50330494, Lori J Bishop. RANW as distributed by MLS GRID
- $285,0004 bd3 ba1.7k sqft1007 E Main St, Little Chute, WI 54140For SaleMLS ID #50330089, Jessica L Engle. RANW as distributed by MLS GRID
