Showings to begin October 12th. Update and More Updates! New doors, furnace, roof, plumbing, electrical, generator back-up, upstairs windows, insulated garage and appliances. Classic character meets comfortable modern living in this spacious 4-bedroom, 2-bath home. Offering approximately 2,012 square feet, this two-story home provides an abundance of flexible living space, including a formal dining room and plenty of storage. The home features a vaulted ceiling, walk-in closet, full basement with an additional exterior entrance, and a detached 2-car garage. Outside, enjoy a landscaped yard, front and rear porches, and a brick patio—great for relaxing or entertaining. Lots of recent improvements!
Active-offer no bump
$275,000
512 Spring St, Chilton, WI 53014
4beds
2,012sqft
Single Family Residence
Built in 1880
9,583 Square Feet Lot
$274,300 Zestimate®
$137/sqft
$-- HOA
What's special
Walk-in closetLandscaped yardFront and rear porchesPlenty of storageFormal dining roomVaulted ceiling
- 37 days
- 851
- 74
Likely to sell faster than
Zillow last checked:
Listing updated:
Listed by:
Mick L Thiel 920-418-5390,
Thiel Real Estate
Source: RANW as distributed by MLS GRID,MLS#: 50334009
Facts & features
Interior
Bedrooms & bathrooms
- Bedrooms: 4
- Bathrooms: 2
- Full bathrooms: 2
Bedroom 1
- Level: Upper
- Dimensions: 12x14
Bedroom 2
- Level: Upper
- Dimensions: 13x8
Bedroom 3
- Level: Upper
- Dimensions: 11x10
Bedroom 4
- Level: Main
- Dimensions: 9x8
Family room
- Level: Main
- Dimensions: 10x14
Formal dining room
- Level: Main
- Dimensions: 15x11
Kitchen
- Level: Main
- Dimensions: 13x12
Living room
- Level: Main
- Dimensions: 17x12
Heating
- Forced Air
Cooling
- Forced Air, Central Air
Appliances
- Included: Dryer, Microwave, Range, Refrigerator, Washer
Features
- High Speed Internet, Pantry, Vaulted Ceiling(s), Walk-In Closet(s), Formal Dining
- Basement: Full
- Has fireplace: No
- Fireplace features: None
Interior area
- Total interior livable area: 2,012 sqft
- Finished area above ground: 2,012
- Finished area below ground: 0
Property
Parking
- Total spaces: 2
- Parking features: Detached
- Garage spaces: 2
Accessibility
- Accessibility features: Not Applicable
Features
- Patio & porch: Patio
Lot
- Size: 9,583 Square Feet
Details
- Parcel number: 21103400OL0700000018201805060A
- Zoning: Residential
Construction
Type & style
- Home type: SingleFamily
- Property subtype: Single Family Residence
Materials
- Vinyl Siding
- Foundation: Stone
Condition
- New construction: No
- Year built: 1880
Utilities & green energy
- Sewer: Public Sewer
- Water: Public, Well
Community & HOA
Location
- Region: Chilton
Financial & listing details
- Price per square foot: $137/sqft
- Tax assessed value: $120,200
- Annual tax amount: $2,464
- Date on market: 10/8/2026
- Inclusions: Work bench, and blue tool chest in garage, kitchen refrigerator, stove, microwave, washer and dryer.
- Exclusions: Seller's personal property, tv's and mounts, hose reel and basement shelving/cabinets.
Estimated market value
$274,300
$261,000 - $288,000
$1,784/mo
Price history
| Date | Event | Price |
|---|---|---|
| 10/15/2026 | Contingent | $275,000$137/sqft |
Source:  WIREX MLS #50334009 Report a problem | ||
| 10/8/2026 | Listed for sale | $275,000+37.6%$137/sqft |
Source: RANW as distributed by MLS GRID #50334009 Report a problem | ||
| 10/26/2021 | Pending sale | $199,900-0.1%$99/sqft |
Source: RANW as distributed by MLS GRID #50246942 Report a problem | ||
| 10/22/2021 | Sold | $200,000+0.1%$99/sqft |
Source: RANW as distributed by MLS GRID #50246942 Report a problem | ||
| 8/30/2021 | Listed for sale | $199,900$99/sqft |
Source: RANW as distributed by MLS GRID #50246942 Report a problem | ||
Public tax history
| Year | Property taxes | Tax assessment |
|---|---|---|
| 2025 | $2,700 | $120,200 |
| 2024 | $2,700 +6.7% | $120,200 |
| 2023 | $2,529 +3.7% | $120,200 |
| 2022 | $2,440 +10.6% | $120,200 |
| 2021 | $2,206 -0.8% | $120,200 +15.7% |
| 2020 | $2,224 -2.5% | $103,900 |
| 2019 | $2,281 +8% | $103,900 |
| 2018 | $2,112 -2.7% | $103,900 |
| 2017 | $2,170 | $103,900 |
Find assessor info on the county website
Monthly payment
Est. payment
Payment breakdown
Explore the cost of this home by adjusting the details. Changes won't be saved.Climate risks
Neighborhood: 53014


Similar homes
- $279,9003 bd2 ba1.1k sqft216 Fairview Ln, Chilton, WI 53014New Construction
 MLS ID #50335547, Tom J McHugh. RANW as distributed by MLS GRID
- $244,9003 bd2 ba1.6k sqft43 Lehner St, Chilton, WI 53014For Sale
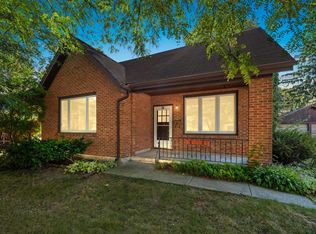 MLS ID #50320607, Gary R Kaster. RANW as distributed by MLS GRID
- $329,9004 bd2 ba1.7k sqft617 Donna St, Chilton, WI 53014For Sale
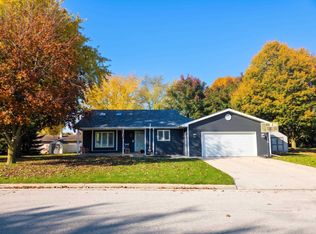 MLS ID #50332821, Keith A Krepline. RANW as distributed by MLS GRID
- $284,9003 bd2 ba1.1k sqft212 Fairview Ln, Chilton, WI 53014New Construction
 MLS ID #50335179, Tom J McHugh. RANW as distributed by MLS GRID
