Beautiful 4-Bedroom Ranch Home in Chilton! Welcome to this beautiful 4 bedroom, 2 bath ranch home offering 2134 square feet of comfortable living space! This well-maintained home features a spacious open-concept layout with a gorgeous custom-built fireplace as the centerpiece of the living room. The kitchen and dining area provide plenty of room for everyday living and entertaining. New KitchenAid appliance package! The generous primary suite features a full bathroom with a walk-in tile shower and a large walk-in closet. Enjoy the convenience of main-floor laundry, central air, central vac, and an attached 2.5 car garage. The full basement offers excellent potential for additional living space, including a partially finished recreation room with drywall already hung and ready for your finishing touches. Step outside to a beautiful, park-like backyard featuring a patio and plenty of space to relax, entertain, or enjoy the outdoors. Situated on a .29 acre lot in a great Chilton location, this home offers the perfect combination of comfort, space, and functionality. Don't miss your opportunity to make this wonderful property your own! 48 hour binding acceptance and no binding on weekends.
Active-offer no bump
$429,900
1153 Jemima Ln, Chilton, WI 53014
4beds
2,134sqft
Single Family Residence
Built in 2003
0.29 Acres Lot
$428,800 Zestimate®
$201/sqft
$-- HOA
What's special
Main-floor laundryGenerous primary suiteCentral airCentral vacSpacious open-concept layoutNew kitchenaid appliance packageLarge walk-in closet
- 16 days
- 869
- 25
Likely to sell faster than
Zillow last checked:
Listing updated:
Listed by:
Mick L Thiel 920-418-5390,
Thiel Real Estate
Source: RANW as distributed by MLS GRID,MLS#: 50335442
Facts & features
Interior
Bedrooms & bathrooms
- Bedrooms: 4
- Bathrooms: 2
- Full bathrooms: 2
Bedroom 1
- Level: Main
- Dimensions: 15x15
Bedroom 2
- Level: Main
- Dimensions: 12x11
Bedroom 3
- Level: Main
- Dimensions: 12x11
Bedroom 4
- Level: Lower
- Dimensions: 14x14
Dining room
- Level: Main
- Dimensions: 12x11
Kitchen
- Level: Main
- Dimensions: 13x11
Living room
- Level: Main
- Dimensions: 19x15
Other
- Description: Foyer
- Level: Main
- Dimensions: 10x8
Other
- Description: Laundry
- Level: Main
- Dimensions: 12x6
Heating
- Forced Air
Cooling
- Forced Air
Appliances
- Included: Dishwasher, Microwave, Range, Refrigerator
Features
- Central Vacuum, Walk-In Closet(s), Walk-in Shower
- Basement: Full,Full Sz Windows Min 20x24,Partial Fin. Contiguous
- Has fireplace: No
- Fireplace features: None
Interior area
- Total interior livable area: 2,134 sqft
- Finished area above ground: 1,938
- Finished area below ground: 196
Property
Parking
- Total spaces: 2
- Parking features: Attached
- Attached garage spaces: 2
Accessibility
- Accessibility features: 1st Floor Bedroom, 1st Floor Full Bath, Laundry 1st Floor
Features
- Patio & porch: Patio
Lot
- Size: 0.29 Acres
Details
- Parcel number: 2110516000640A0000182019050100
- Zoning: Residential
Construction
Type & style
- Home type: SingleFamily
- Architectural style: Ranch
- Property subtype: Single Family Residence
Materials
- Stucco, Vinyl Siding
- Foundation: Poured Concrete
Condition
- New construction: No
- Year built: 2003
Utilities & green energy
- Sewer: Public Sewer
- Water: Public
Community & HOA
Location
- Region: Chilton
Financial & listing details
- Price per square foot: $201/sqft
- Tax assessed value: $256,600
- Annual tax amount: $5,588
- Date on market: 11/6/2026
- Inclusions: Stove, Refrigerator, Microwave and Dishwasher
Estimated market value
$428,800
$407,000 - $450,000
$2,241/mo
Price history
| Date | Event | Price |
|---|---|---|
| 11/12/2026 | Contingent | $429,900$201/sqft |
Source:  WIREX MLS #50335442 Report a problem | ||
| 11/6/2026 | Listed for sale | $429,900+14.6%$201/sqft |
Source: RANW as distributed by MLS GRID #50335442 Report a problem | ||
| 8/21/2023 | Sold | $375,000+50%$176/sqft |
Source: WIREX MLS #50279896 Report a problem | ||
| 4/16/2018 | Sold | $250,000+0%$117/sqft |
Source: RANW as distributed by MLS GRID #50179004 Report a problem | ||
| 3/12/2018 | Listed for sale | $249,900$117/sqft |
Source: CENTURY 21 Ace Realty #50179004 Report a problem | ||
| 12/24/2017 | Listing removed | $249,900$117/sqft |
Source: CENTURY 21 Ace Realty #50166824 Report a problem | ||
| 7/3/2017 | Listed for sale | $249,900$117/sqft |
Source: CENTURY 21 Ace Realty #50166824 Report a problem | ||
Public tax history
| Year | Property taxes | Tax assessment |
|---|---|---|
| 2025 | $5,824 | $256,600 |
| 2024 | $5,824 +7.8% | $256,600 +2.4% |
| 2023 | $5,404 +4.3% | $250,600 |
| 2022 | $5,181 +11.4% | $250,600 |
| 2021 | $4,651 -1.1% | $250,600 +16.9% |
| 2020 | $4,704 -1.7% | $214,300 |
| 2019 | $4,787 +7.1% | $214,300 |
| 2018 | $4,470 -1.3% | $214,300 |
| 2017 | $4,529 | $214,300 |
Find assessor info on the county website
Monthly payment
Est. payment
Payment breakdown
Explore the cost of this home by adjusting the details. Changes won't be saved.Climate risks
Neighborhood: 53014

Similar homes
- $475,0003 bd4 ba2.3k sqft962 N Mill Rd, Chilton, WI 53014For Sale
 MLS ID #50335059, Aaron S Curran. RANW as distributed by MLS GRID
- $329,9004 bd2 ba1.7k sqft617 Donna St, Chilton, WI 53014For Sale
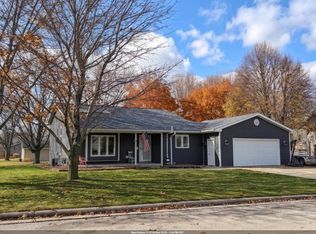 MLS ID #50332821, Keith A Krepline. RANW as distributed by MLS GRID
- $274,9003 bd2 ba1.2k sqft448 Manhattan St, Chilton, WI 53014For Sale
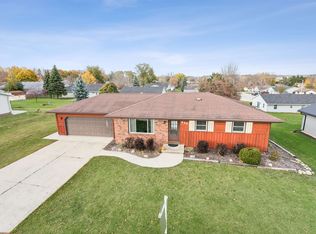 MLS ID #50335399, Keith A Krepline. RANW as distributed by MLS GRID
- $275,0004 bd2 ba2k sqft512 Spring St, Chilton, WI 53014For Sale
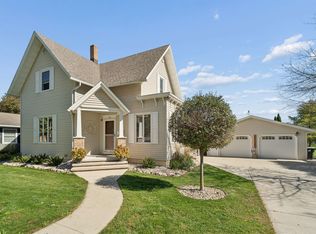 MLS ID #50334009, Mick L Thiel. RANW as distributed by MLS GRID
