Rare opportunity to own a stunning golf course home! From the moment you step inside, the bright, open-concept floor plan welcomes you with seamless flow between the main living spaces, ideal for everyday comfort or effortless entertaining. Retreat to the spacious primary bedroom, featuring a brand-new walk-in shower for a modern, spa-like touch. A lower level including a rec room, utility room, and a workshop complete the space. Enjoy unmatched convenience with a built-in central vacuum system running throughout the entire house and extending into the garage, making home and vehicle cleanup a breeze. Looking for a turnkey move? This property can come fully furnished at an agreed-upon price, just pack your bags and bring your clubs! Don't miss this hard-to-find gem; schedule your private showing today!
Active-no offer
$395,000
351 Valley View Dr, Brillion, WI 54110
3beds
1,496sqft
Single Family Residence
Built in 1988
0.41 Acres Lot
$392,300 Zestimate®
$264/sqft
$-- HOA
What's special
Stunning golf course homeBright open-concept floor planUtility roomSpacious primary bedroom
- 8 days
- 333
- 11
Likely to sell faster than
Zillow last checked:
Listing updated:
Listed by:
Glen M Braun 920-228-0523,
Lisa Stradel Realty
Source: RANW as distributed by MLS GRID,MLS#: 50335753
Facts & features
Interior
Bedrooms & bathrooms
- Bedrooms: 3
- Bathrooms: 2
- Full bathrooms: 2
Bedroom 1
- Level: Main
- Dimensions: 15x12
Bedroom 2
- Level: Main
- Dimensions: 11x13
Bedroom 3
- Level: Main
- Dimensions: 10x12
Dining room
- Level: Main
- Dimensions: 5x8
Kitchen
- Level: Main
- Dimensions: 22x11
Living room
- Level: Main
- Dimensions: 28x12
Other
- Description: Laundry
- Level: Main
- Dimensions: 5x7
Other
- Description: Rec Room
- Level: Lower
- Dimensions: 29x27
Other
- Description: Other
- Level: Lower
- Dimensions: 23x12
Other
- Description: Other
- Level: Lower
- Dimensions: 29x14
Heating
- Forced Air
Cooling
- Forced Air, Central Air
Appliances
- Included: Dryer, Microwave, Range, Refrigerator, Washer
Features
- Basement: Full,Finished
- Number of fireplaces: 1
- Fireplace features: Wood Burning, One
Interior area
- Total interior livable area: 1,496 sqft
- Finished area above ground: 1,496
- Finished area below ground: 0
Property
Parking
- Total spaces: 2
- Parking features: Attached
- Attached garage spaces: 2
Accessibility
- Accessibility features: 1st Floor Bedroom, 1st Floor Full Bath, Laundry 1st Floor, Level Drive, Level Lot, Open Floor Plan
Lot
- Size: 0.41 Acres
Details
- Parcel number: 20600960A0130A0000202035001100
- Zoning: Residential
Construction
Type & style
- Home type: SingleFamily
- Property subtype: Single Family Residence
Materials
- Brick, Vinyl Siding
- Foundation: Poured Concrete
Condition
- New construction: No
- Year built: 1988
Utilities & green energy
- Sewer: Public Sewer
- Water: Public
Community & HOA
Location
- Region: Brillion
Financial & listing details
- Price per square foot: $264/sqft
- Tax assessed value: $220,000
- Annual tax amount: $4,577
- Date on market: 11/13/2026
- Inclusions: washer, dryer, microwave, oven/range, refrigerator, sauna, and most furnishings
- Exclusions: seller's personal property
Estimated market value
$392,300
$373,000 - $412,000
$1,940/mo
Price history
| Date | Event | Price |
|---|---|---|
| 11/13/2026 | Listed for sale | $395,000$264/sqft |
Source: RANW as distributed by MLS GRID #50335753 Report a problem | ||
Public tax history
| Year | Property taxes | Tax assessment |
|---|---|---|
| 2025 | $4,577 | $220,000 |
| 2024 | $4,577 +10.4% | $220,000 |
| 2023 | $4,145 +4% | $220,000 |
| 2022 | $3,984 +3% | $220,000 +52.2% |
| 2021 | $3,868 +11.3% | $144,500 |
| 2020 | $3,476 -3.4% | $144,500 |
| 2019 | $3,599 +10.2% | $144,500 |
| 2018 | $3,266 +3.2% | $144,500 |
| 2017 | $3,165 | $144,500 |
Find assessor info on the county website
Monthly payment
Est. payment
Payment breakdown
Explore the cost of this home by adjusting the details. Changes won't be saved.Climate risks
Neighborhood: 54110
Similar homes
- $349,9005 bd2 ba2k sqft304 La Vesta Ct, Brillion, WI 54110For Sale
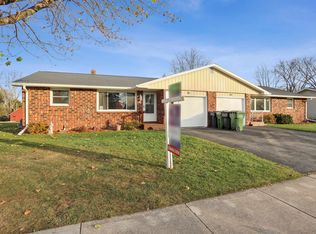 MLS ID #50335760, Keith A Krepline. RANW as distributed by MLS GRID
- $289,9003 bd1 ba1.3k sqft233 E National Ave, Brillion, WI 54110For Sale
 MLS ID #50332785, Ryan K Ropson. RANW as distributed by MLS GRID
- $439,9003 bd3 ba1.6k sqft471 Rustic Ridge Dr, Brillion, WI 54110New Construction
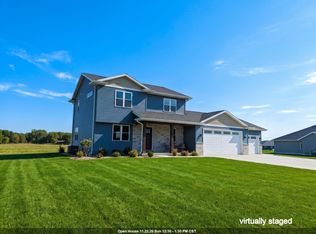 MLS ID #50333882, Keith A Krepline. RANW as distributed by MLS GRID
- $419,9003 bd2 ba1.6k sqft2242 Lost Dauphin Rd, De Pere, WI 54115For Sale
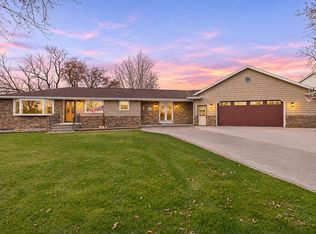 MLS ID #50335854, Nicole Meacham Ahlborg. RANW as distributed by MLS GRID
