Welcome home to this spacious and inviting 3-bedroom ranch in desirable Sherwood! Home features a bright and cheery cook’s delight kitchen with convenient snack bar and adjoining dining area. Easy access to the rear patio for outdoor dining or relaxing at the end of the day. The private primary suite offers its own full bath, while two generous guest bedrooms provide plenty of room for family, guests or a home office. The unfinished basement offers endless possibilities to create additional living space or provides clean, dry storage. Situated on a generous .30-acre lot on a quiet cul-de-sac, this home offers a wonderful blend of comfort, space and convenience. Enjoy being just minutes from Lake Winnebago, High Cliff State Park and multiple golf courses. A great opportunity to make this home your own!
Active-no offer
Price cut: $10K (11/14)
$364,900
W4716 Nature Ct, Sherwood, WI 54169
3beds
1,545sqft
Single Family Residence
Built in 1999
0.3 Acres Lot
$358,700 Zestimate®
$236/sqft
$-- HOA
What's special
Adjoining dining areaTwo generous guest bedroomsConvenient snack barQuiet cul-de-sac
- 30 days
- 995
- 126
Zillow last checked:
Listing updated:
Listed by:
Jill M Coenen Office:920-739-2121,
Century 21 Ace Realty
Source: RANW as distributed by MLS GRID,MLS#: 50334096
Facts & features
Interior
Bedrooms & bathrooms
- Bedrooms: 3
- Bathrooms: 2
- Full bathrooms: 2
Bedroom 1
- Level: Main
- Dimensions: 16x16
Bedroom 2
- Level: Main
- Dimensions: 11x12
Bedroom 3
- Level: Main
- Dimensions: 11x13
Kitchen
- Level: Main
- Dimensions: 11x21
Living room
- Level: Main
- Dimensions: 14x22
Other
- Description: Foyer
- Level: Main
- Dimensions: 8x11
Heating
- Forced Air
Cooling
- Forced Air, Central Air
Appliances
- Included: Dishwasher, Refrigerator
Features
- At Least 1 Bathtub, Breakfast Bar
- Flooring: Wood/Simulated Wood Fl
- Basement: Full
- Number of fireplaces: 1
- Fireplace features: One, Gas
Interior area
- Total interior livable area: 1,545 sqft
- Finished area above ground: 1,545
- Finished area below ground: 0
Property
Parking
- Total spaces: 2
- Parking features: Attached, Garage Door Opener
- Attached garage spaces: 2
Accessibility
- Accessibility features: 1st Floor Bedroom, 1st Floor Full Bath, Door Open. 29 In. Or More, Level Drive, Level Lot, Low Pile Or No Carpeting, Open Floor Plan
Features
- Patio & porch: Patio
Lot
- Size: 0.3 Acres
Details
- Parcel number: 14248
- Zoning: Residential
Construction
Type & style
- Home type: SingleFamily
- Architectural style: Ranch
- Property subtype: Single Family Residence
Materials
- Vinyl Siding
- Foundation: Poured Concrete
Condition
- New construction: No
- Year built: 1999
Utilities & green energy
- Sewer: Public Sewer
- Water: Public
Community & HOA
Community
- Subdivision: State Park Estates
Location
- Region: Sherwood
Financial & listing details
- Price per square foot: $236/sqft
- Tax assessed value: $198,100
- Annual tax amount: $3,458
- Date on market: 10/23/2026
- Inclusions: Refrigerator, Stove, Dishwasher
- Exclusions: Seller's Personal Property
Estimated market value
$358,700
$341,000 - $377,000
$2,314/mo
Price history
| Date | Event | Price |
|---|---|---|
| 11/14/2026 | Price change | $364,900-2.7%$236/sqft |
Source: RANW as distributed by MLS GRID #50334096 Report a problem | ||
| 10/23/2026 | Listed for sale | $374,900$243/sqft |
Source: RANW as distributed by MLS GRID #50334096 Report a problem | ||
Public tax history
| Year | Property taxes | Tax assessment |
|---|---|---|
| 2025 | $3,654 | $198,100 |
| 2024 | $3,654 +12.2% | $198,100 |
| 2023 | $3,255 +3.7% | $198,100 |
| 2022 | $3,139 +0.3% | $198,100 |
| 2021 | $3,128 -7.4% | $198,100 |
| 2020 | $3,378 +5.8% | $198,100 +22.2% |
| 2019 | $3,191 +2.7% | $162,100 |
| 2018 | $3,108 +1.8% | $162,100 |
| 2017 | $3,052 | $162,100 |
Find assessor info on the county website
Monthly payment
Est. payment
Payment breakdown
Explore the cost of this home by adjusting the details. Changes won't be saved.Climate risks
Neighborhood: 54169

Similar homes
- $399,9993 bd3 ba1.8k sqftW4745 Nicklaus Ct, Sherwood, WI 54169For Sale
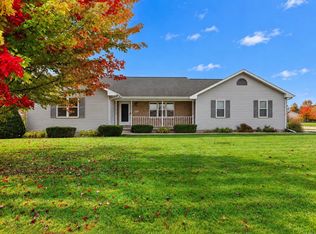 MLS ID #50334874, Stephanie J Hoernke. RANW as distributed by MLS GRID
- $389,9003 bd2 ba1.7k sqftN8474 Firelane #12, Menasha, WI 54952For Sale
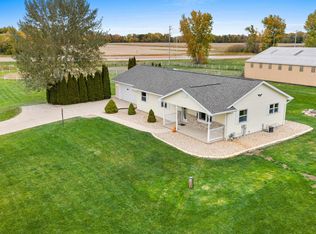 MLS ID #50334435, Jenny M Landro. RANW as distributed by MLS GRID
- $360,0003 bd2 ba1.6k sqftW635 County Rd S, Kaukauna, WI 54130For Sale
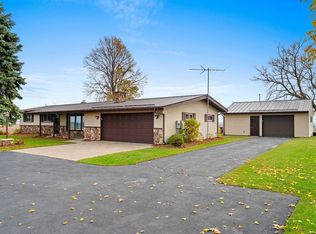 MLS ID #50335314, Tamara A Van Krey. RANW as distributed by MLS GRID
- $382,0003 bd2 ba1.3k sqft2220 Antelope Trl, Kaukauna, WI 54130For Sale
 MLS ID #50334257, Ashley R Wedl. RANW as distributed by MLS GRID
