WELCOME to what is locally known as 'THE YELLOW HOUSE'! A sprawling covered porch welcomes you into this 2-story HISTORICAL GEM (circa 1860), featuring an EXPANSIVE living room w/exposed beams & cozy fireplace insert. You will love the flowing layout leading to a bright kitchen w/formal dining pass-through. Offering space galore, you have 5 bedrooms and 3 full baths, including a 1st-FLOOR bedroom, DUAL-access ensuite PLUS first-floor laundry room! Upstairs, discover unique wood floors, charming architectural details, ANOTHER ensuite, & updated bath w/a clawfoot tub. Breezeway seamlessly connects to your att 2-car garage. Perfectly situated in the center of town to have an easy walk to schools/parks/downtown! NEWER Windows. Furniture could stay. Endless possibilities
Active-no offer
Price cut: $5K (9/8)
$319,900
234 S Main St, Brillion, WI 54110
5beds
2,640sqft
Single Family Residence
Built in 1860
0.4 Acres Lot
$320,200 Zestimate®
$121/sqft
$-- HOA
What's special
Cozy fireplace insertFirst-floor laundry roomDual-access ensuiteNewer windowsCharming architectural detailsFormal dining pass-throughBright kitchen
- 57 days
- 480
- 34
Zillow last checked:
Listing updated:
Listed by:
Keith A Krepline 920-993-7355,
Coldwell Banker Real Estate Group,
Brandon Salveson-Krepline 920-450-4909,
Coldwell Banker Real Estate Group
Source: RANW as distributed by MLS GRID,MLS#: 50330976
Facts & features
Interior
Bedrooms & bathrooms
- Bedrooms: 5
- Bathrooms: 3
- Full bathrooms: 3
Bedroom 1
- Level: Upper
- Dimensions: 11x17
Bedroom 2
- Level: Upper
- Dimensions: 14x11
Bedroom 3
- Level: Upper
- Dimensions: 10x11
Bedroom 4
- Level: Upper
- Dimensions: 12x11
Bedroom 5
- Level: Main
- Dimensions: 11x13
Formal dining room
- Level: Main
- Dimensions: 12x12
Kitchen
- Level: Main
- Dimensions: 10x12
Living room
- Level: Main
- Dimensions: 27x20
Other
- Description: Den/Office
- Level: Upper
- Dimensions: 6x10
Other
- Description: Laundry
- Level: Main
- Dimensions: 10x10
Other
- Description: 3 Season Rm
- Level: Main
- Dimensions: 21x10
Heating
- Radiant, Zoned
Cooling
- Window Unit(s)
Features
- At Least 1 Bathtub, Walk-in Shower, Formal Dining
- Flooring: Wood/Simulated Wood Fl
- Basement: Full,Partial
- Number of fireplaces: 1
- Fireplace features: One, Pellet Stove
Interior area
- Total interior livable area: 2,640 sqft
- Finished area above ground: 2,640
- Finished area below ground: 0
Video & virtual tour
Property
Parking
- Total spaces: 2
- Parking features: Attached
- Attached garage spaces: 2
Accessibility
- Accessibility features: 1st Floor Bedroom, 1st Floor Full Bath, Laundry 1st Floor, Level Drive, Level Lot
Features
- Patio & porch: Deck
Lot
- Size: 0.4 Acres
- Dimensions: 105x165
- Features: Corner Lot, Sidewalk
Details
- Parcel number: 14955
- Zoning: Residential
Construction
Type & style
- Home type: SingleFamily
- Architectural style: Farmhouse,Victorian
- Property subtype: Single Family Residence
Materials
- Vinyl Siding
- Foundation: Stone
Condition
- New construction: No
- Year built: 1860
Utilities & green energy
- Sewer: Public Sewer
- Water: Public
Community & HOA
Location
- Region: Brillion
Financial & listing details
- Price per square foot: $121/sqft
- Tax assessed value: $214,100
- Annual tax amount: $4,650
- Date on market: 8/13/2026
- Inclusions: EVERYTHING is negotiable except for exclusions
- Exclusions: Some personal property
Estimated market value
$320,200
$304,000 - $336,000
$2,383/mo
Price history
| Date | Event | Price |
|---|---|---|
| 9/8/2026 | Price change | $319,900-1.5%$121/sqft |
Source:  WIREX MLS #50330976 Report a problem WIREX MLS #50330976 Report a problem | ||
| 8/13/2026 | Listed for sale | $324,900+127.2%$123/sqft |
Source: RANW as distributed by MLS GRID #50330976 Report a problem | ||
| 2/7/2020 | Sold | $143,000$54/sqft |
Source: Public Record Report a problem | ||
Public tax history
| Year | Property taxes | Tax assessment |
|---|---|---|
| 2025 | $4,651 | $214,100 |
| 2024 | $4,651 +9% | $214,100 |
| 2023 | $4,269 +7.4% | $214,100 +2.8% |
| 2022 | $3,975 +3.4% | $208,200 +54.5% |
| 2021 | $3,843 +12.8% | $134,800 |
| 2020 | $3,406 +1.6% | $134,800 |
| 2019 | $3,353 +10% | $134,800 |
| 2018 | $3,049 +3.1% | $134,800 |
| 2017 | $2,957 | $134,800 |
Find assessor info on the county website
Monthly payment
Est. payment
Payment breakdown
Explore the cost of this home by adjusting the details. Changes won't be saved.Climate risks
Neighborhood: 54110

Similar homes
- $299,9003 bd1 ba1.3k sqft233 E National Ave, Brillion, WI 54110For Sale
 MLS ID #50332785, Ryan K Ropson. RANW as distributed by MLS GRID
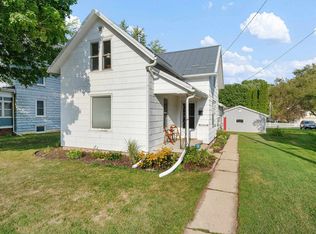
 - $199,9903 bd1 ba1.7k sqft218 Cleveland St, Brillion, WI 54110For Sale
 MLS ID #50331779, Chris B Bratz. RANW as distributed by MLS GRID
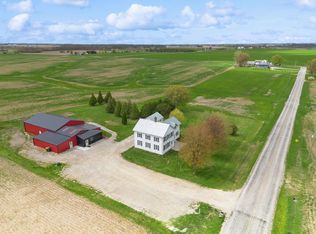
 - $385,0005 bd2 ba2.5k sqftN5207 Lemke Rd, Chilton, WI 53014For Sale
 MLS ID #50330829, Keith A Krepline. RANW as distributed by MLS GRID
 - $349,9003 bd2 ba1.8k sqft152 Main St, Potter, WI 54160For Sale
 MLS ID #50333092, Keith A Krepline. RANW as distributed by MLS GRID
