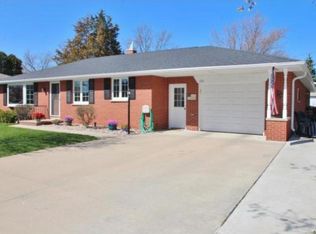
An all-brick house never goes out of style! Lovingly cared for, this charming ranch offers warmth, character & an opportunity to add your own touches to make it your very own. Hardwood floors grace the 2 bedrooms, while a 1st floor den is perfect for a home office & offers potential for a 3rd bedroom. The kitchen features updated maple cabinetry & the remodeled bath boasts a walk-in shower. Enjoy the convenience of 1st floor laundry, an attached garage & easy access to the fenced yard with a paver patio. Downstairs, a nostalgic rec room is just waiting for its next chapter, along with a 1/2 bath w/painted brick wall & separate shower. A little old-fashioned charm, thoughtful updates & plenty of possibilities make this a wonderful place to call home!
Active-no offer
$309,900
1314 Cook St, De Pere, WI 54115
2beds
1,976sqft
Single Family Residence
Built in 1965
8,276 Square Feet Lot
$315,900 Zestimate®
$157/sqft
$-- HOA
What's special
All-brick houseNostalgic rec roomAttached garageHardwood floorsUpdated maple cabinetry
- 2 days
- 411
- 18
Zillow last checked:
Listing updated:
Listed by:
Diane Campshure Walczyk CELL:920-621-9659,
Resource One Realty, LLC
Source: RANW as distributed by MLS GRID,MLS#: 50335955
Facts & features
Interior
Bedrooms & bathrooms
- Bedrooms: 2
- Bathrooms: 2
- Full bathrooms: 1
- 1/2 bathrooms: 1
Bedroom 1
- Level: Main
- Dimensions: 13x11
Bedroom 2
- Level: Main
- Dimensions: 12x09
Dining room
- Level: Main
- Dimensions: 14x10
Kitchen
- Level: Main
- Dimensions: 14x10
Living room
- Level: Main
- Dimensions: 22x11
Other
- Description: Den/Office
- Level: Main
- Dimensions: 11x11
Other
- Description: Rec Room
- Level: Lower
- Dimensions: 38x13
Heating
- Forced Air
Cooling
- Forced Air, Central Air
Appliances
- Included: Dishwasher, Disposal, Dryer, Range, Refrigerator, Washer
Features
- Cable Available, High Speed Internet, Walk-in Shower
- Flooring: Wood/Simulated Wood Fl
- Basement: Full,Shower Stall Only,Sump Pump,Finished
- Has fireplace: No
- Fireplace features: None
Interior area
- Total interior livable area: 1,976 sqft
- Finished area above ground: 1,416
- Finished area below ground: 560
Video & virtual tour
Property
Parking
- Total spaces: 2
- Parking features: Attached, Garage Door Opener
- Attached garage spaces: 2
Accessibility
- Accessibility features: 1st Floor Bedroom, 1st Floor Full Bath, Level Drive, Level Lot
Features
- Patio & porch: Patio
- Fencing: Fenced
Lot
- Size: 8,276 Square Feet
- Dimensions: 85x100
Details
- Parcel number: ED371M64
- Zoning: Residential
Construction
Type & style
- Home type: SingleFamily
- Architectural style: Ranch
- Property subtype: Single Family Residence
Materials
- Brick
- Foundation: Poured Concrete
Condition
- New construction: No
- Year built: 1965
Utilities & green energy
- Sewer: Public Sewer
- Water: Public
Community & HOA
Location
- Region: De Pere
Financial & listing details
- Price per square foot: $157/sqft
- Tax assessed value: $268,200
- Annual tax amount: $3,586
- Date on market: 11/19/2026
- Inclusions: range, refrigerator, dishwasher, disposal, chest freezer, rec room lighting
Estimated market value
$315,900
$300,000 - $332,000
$1,156/mo
Price history
| Date | Event | Price |
|---|---|---|
| 11/19/2026 | Listed for sale | $309,900+162.8%$157/sqft |
Source:  WIREX MLS #50335955 Report a problem | ||
| 4/2/2002 | Sold | $117,900$60/sqft |
Source: Public Record Report a problem | ||
Public tax history
| Year | Property taxes | Tax assessment |
|---|---|---|
| 2025 | $4,148 +6.2% | $268,200 +8.1% |
| 2024 | $3,907 +7.7% | $248,100 +3.9% |
| 2023 | $3,629 +11.4% | $238,800 +15.5% |
| 2022 | $3,259 +4.4% | $206,700 +11.5% |
| 2021 | $3,121 -0.9% | $185,400 +7.9% |
| 2020 | $3,150 -2.9% | $171,800 +7.2% |
| 2019 | $3,246 +6.3% | $160,200 +8.1% |
| 2018 | $3,054 +9.9% | $148,200 +11.9% |
| 2017 | $2,780 -1.7% | $132,400 |
| 2016 | $2,829 +1.5% | $132,400 +2.7% |
| 2015 | $2,786 +2.7% | $128,900 |
| 2014 | $2,713 | $128,900 |
Find assessor info on the county website
Monthly payment
Est. payment
Payment breakdown
Explore the cost of this home by adjusting the details. Changes won't be saved.Climate risks
Neighborhood: 54115
Similar homes
- $299,9003 bd2 ba2k sqft420 N Saint Bernard Dr, De Pere, WI 54115For Sale
 MLS ID #50335886, Katye M Charlier. RANW as distributed by MLS GRID
- $349,9004 bd3 ba2.1k sqft1636 Lost Dauphin Rd, De Pere, WI 54115For Sale
 MLS ID #50334827, Diane Campshure Walczyk. RANW as distributed by MLS GRID
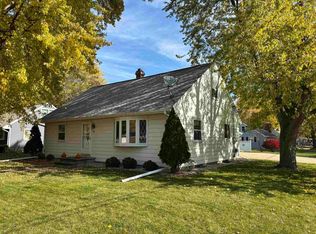
- $328,9004 bd2 ba2.3k sqft427 Apollo Way, De Pere, WI 54115For Sale
 MLS ID #50332331, Jeff J Deacon. RANW as distributed by MLS GRID
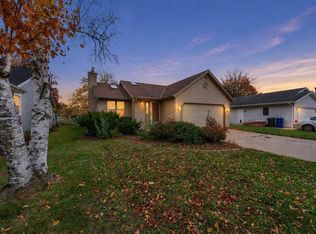
- $324,9004 bd2 ba1.8k sqft806 Flambeau Pl, De Pere, WI 54115For Sale
 MLS ID #50335039, Ben M Bartolazzi. RANW as distributed by MLS GRID
