Welcome home! This charming, beautifully maintained 3-bedroom, 2-bath Allouez home is the perfect place to start your homeownership journey. The heart of the home features a beautifully updated kitchen with warm maple cabinets, durable laminate floors, and all appliances included. Make memories in the versatile, sun-drenched dining room, which features big windows and easily doubles as your dream home office or cozy reading den. You will love the character of the original hardwood floors blending seamlessly with modern comfort. Downstairs, a massive lower-level rec room with a wood-burning fireplace awaits your movie nights and housewarming parties. Relax on your covered back deck overlooking a fully fenced yard. Move right in and start living!
Active-offer no bump
$299,900
112 E Whitney St, Green Bay, WI 54301
3beds
2,123sqft
Single Family Residence
Built in 1965
6,969 Square Feet Lot
$314,900 Zestimate®
$141/sqft
$-- HOA
What's special
Massive lower-level rec roomVersatile sun-drenched dining roomFully fenced yardBig windowsWood-burning fireplaceOriginal hardwood floorsCovered back deck
- 13 days
- 900
- 93
Likely to sell faster than
Zillow last checked:
Listing updated:
Listed by:
Patrick J Austin Office:920-432-1007,
Mark D Olejniczak Realty, Inc.
Source: RANW as distributed by MLS GRID,MLS#: 50334662
Facts & features
Interior
Bedrooms & bathrooms
- Bedrooms: 3
- Bathrooms: 2
- Full bathrooms: 2
Bedroom 1
- Level: Upper
- Dimensions: 17x11
Bedroom 2
- Level: Main
- Dimensions: 11x12
Bedroom 3
- Level: Upper
- Dimensions: 10x12
Formal dining room
- Level: Main
- Dimensions: 12x15
Kitchen
- Level: Main
- Dimensions: 10x20
Living room
- Level: Main
- Dimensions: 14x18
Other
- Description: Rec Room
- Level: Lower
- Dimensions: 14x36
Heating
- Radiant
Cooling
- Central Air
Appliances
- Included: Dishwasher, Disposal, Dryer, Microwave, Range, Refrigerator, Washer
Features
- High Speed Internet, Vaulted Ceiling(s), Walk-in Shower, Formal Dining
- Flooring: Wood/Simulated Wood Fl
- Basement: Full,Partially Finished,Partial Fin. Contiguous
- Number of fireplaces: 2
- Fireplace features: Two, Wood Burning
Interior area
- Total interior livable area: 2,123 sqft
- Finished area above ground: 1,619
- Finished area below ground: 504
Property
Parking
- Total spaces: 2
- Parking features: Attached
- Attached garage spaces: 2
Accessibility
- Accessibility features: 1st Floor Bedroom, 1st Floor Full Bath
Features
- Patio & porch: Deck
- Fencing: Fenced
Lot
- Size: 6,969 Square Feet
Details
- Parcel number: AL1096
- Zoning: Residential
Construction
Type & style
- Home type: SingleFamily
- Architectural style: Cape Cod
- Property subtype: Single Family Residence
Materials
- Vinyl Siding
- Foundation: Poured Concrete
Condition
- New construction: No
- Year built: 1965
Utilities & green energy
- Sewer: Public Sewer
- Water: Public
Community & HOA
Location
- Region: Green Bay
Financial & listing details
- Price per square foot: $141/sqft
- Tax assessed value: $255,400
- Annual tax amount: $3,254
- Date on market: 10/21/2026
- Inclusions: Refrigerator, Oven/Stove, Dishwasher, Washer/Dryer, Microwave, Disposal
Estimated market value
$314,900
$299,000 - $331,000
$2,215/mo
Price history
| Date | Event | Price |
|---|---|---|
| 10/24/2026 | Contingent | $299,900$141/sqft |
Source:  WIREX MLS #50334662 Report a problem | ||
| 10/21/2026 | Listed for sale | $299,900$141/sqft |
Source: RANW as distributed by MLS GRID #50334662 Report a problem | ||
Public tax history
| Year | Property taxes | Tax assessment |
|---|---|---|
| 2025 | $3,884 +3.6% | $178,900 |
| 2024 | $3,749 +0.5% | $178,900 |
| 2023 | $3,731 +6.8% | $178,900 |
| 2022 | $3,494 +0.1% | $178,900 |
| 2021 | $3,491 +9.1% | $178,900 +39% |
| 2020 | $3,201 +1.4% | $128,700 |
| 2019 | $3,156 +14.8% | $128,700 |
| 2018 | $2,748 -0.9% | $128,700 |
| 2017 | $2,774 +2.4% | $128,700 |
| 2016 | $2,708 +3.1% | $128,700 |
| 2015 | $2,626 -4.3% | $128,700 |
| 2014 | $2,745 | $128,700 |
Find assessor info on the county website
Monthly payment
Est. payment
Payment breakdown
Explore the cost of this home by adjusting the details. Changes won't be saved.Climate risks
Neighborhood: 54301
Nearby schools
Schools provided by the listing agent
- Elementary: Webster
- Middle: Washington
- High: GB East
Source: RANW as distributed by MLS GRID. This data may not be complete. We recommend contacting the local school district to confirm school assignments for this home.
Similar homes
- $299,9005 bd3 ba2.3k sqft336 Brookridge St, Green Bay, WI 54301For Sale
 MLS ID #50332563, Greg L Dallaire. RANW as distributed by MLS GRID
- $275,0003 bd2 ba1.2k sqft509 Blackhawk Dr, Green Bay, WI 54301For Sale
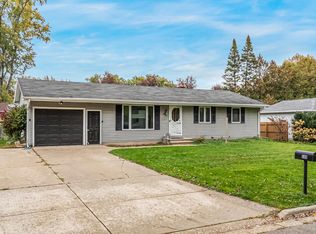 MLS ID #50334484, Shawn M Fligg. RANW as distributed by MLS GRID
- $269,9003 bd1 ba1.2k sqft2316 Meadow Ln, Green Bay, WI 54301For Sale
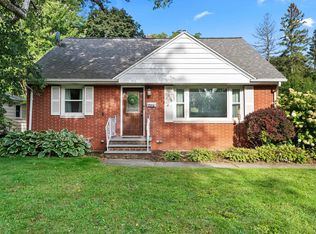 MLS ID #50332872, Diane Campshure Walczyk. RANW as distributed by MLS GRID
- $270,0003 bd1 ba1.4k sqft3623 S Clay St, Green Bay, WI 54301For Sale
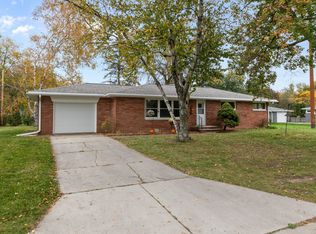 MLS ID #50334621, Kim R Batterman. RANW as distributed by MLS GRID
