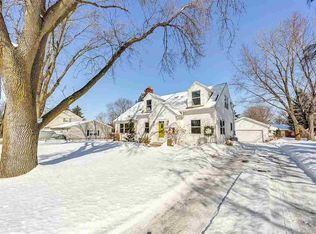
Charming Cape Cod-style home with classic curb appeal, nestled among mature trees in desirable Olde Allouez. The main flr features a warm and inviting kitchen w/generous counter space, old world charm living room, formal dining rm, first-floor owner’s suite with private bath & tile shower, convenient half bath & a light-filled 1st fl office w/an abundance of windows, stunning hardwood flooring & a striking brick accent wall—perfect for working from home or a quiet retreat. Upstairs offers two full bedrooms, a full bath & flex bonus room. Spacious basement includes a large workshop. Enjoy the private backyard, covered porch and dedicated garden areas. Oversized double-deep garage adds exceptional space. Great location near the Fox River walking trail! Roof '23. A truly must see!
Active-no offer
Price cut: $10K (9/18)
$389,900
354 Lazarre Ave, Green Bay, WI 54301
3beds
2,177sqft
Single Family Residence
Built in 1941
0.28 Acres Lot
$397,400 Zestimate®
$179/sqft
$-- HOA
What's special
Striking brick accent wallClassic curb appealPrivate backyardCovered porchStunning hardwood flooringDedicated garden areasNestled among mature trees
- 51 days
- 752
- 79
Zillow last checked:
Listing updated:
Listed by:
Lisa Clark 920-662-1631,
Coldwell Banker Real Estate Group,
Jeanne M Godschalx 920-639-6769,
Coldwell Banker Real Estate Group
Source: RANW as distributed by MLS GRID,MLS#: 50331807
Facts & features
Interior
Bedrooms & bathrooms
- Bedrooms: 3
- Bathrooms: 3
- Full bathrooms: 2
- 1/2 bathrooms: 1
Bedroom 1
- Level: Main
- Dimensions: 15x17
Bedroom 2
- Level: Upper
- Dimensions: 15x14
Bedroom 3
- Level: Upper
- Dimensions: 10x16
Formal dining room
- Level: Main
- Dimensions: 10x12
Kitchen
- Level: Main
- Dimensions: 10x13
Living room
- Level: Main
- Dimensions: 12x15
Other
- Description: Den/Office
- Level: Main
- Dimensions: 11x14
Other
- Description: Bonus Room
- Level: Upper
- Dimensions: 11x13
Heating
- Forced Air
Cooling
- Forced Air, Central Air
Appliances
- Included: Dishwasher, Microwave, Range, Water Softener Owned
Features
- At Least 1 Bathtub, Breakfast Bar, Cable Available, Walk-in Shower, Formal Dining
- Flooring: Wood/Simulated Wood Fl
- Basement: Full,Radon Mitigation System,Sump Pump
- Number of fireplaces: 1
- Fireplace features: One, Gas
Interior area
- Total interior livable area: 2,177 sqft
- Finished area above ground: 2,177
- Finished area below ground: 0
Video & virtual tour
Property
Parking
- Total spaces: 2
- Parking features: Detached, Garage Door Opener, Tandem
- Garage spaces: 2
Accessibility
- Accessibility features: 1st Floor Bedroom, 1st Floor Full Bath, Level Drive, Level Lot
Features
- Patio & porch: Deck, Patio
Lot
- Size: 0.28 Acres
- Dimensions: 90x138
- Features: Adjacent to Public Land
Details
- Parcel number: AL121111
- Zoning: Residential
Construction
Type & style
- Home type: SingleFamily
- Architectural style: Cape Cod
- Property subtype: Single Family Residence
Materials
- Vinyl Siding
- Foundation: Poured Concrete
Condition
- New construction: No
- Year built: 1941
Utilities & green energy
- Sewer: Public Sewer
- Water: Public
Community & HOA
Community
- Subdivision: Indian Hills
Location
- Region: Green Bay
Financial & listing details
- Price per square foot: $179/sqft
- Annual tax amount: $4,778
- Date on market: 8/28/2026
- Inclusions: stove, dishwasher, microwave, smart blinds, curtains, ring door bell, water softner, garage work bench & cabinets, wood rail ties for garden, xtra fen
- Exclusions: Kitchen Refrigerator & island, washer, dryer, Outdoor fireplace, metal shelves garage and LL,
Estimated market value
$397,400
$378,000 - $417,000
$2,335/mo
Price history
| Date | Event | Price |
|---|---|---|
| 9/18/2026 | Price change | $389,900-2.5%$179/sqft |
Source: RANW as distributed by MLS GRID #50331807 Report a problem | ||
| 9/11/2026 | Price change | $399,900-2.4%$184/sqft |
Source: RANW as distributed by MLS GRID #50331807 Report a problem | ||
| 8/28/2026 | Listed for sale | $409,900+43.8%$188/sqft |
Source: RANW as distributed by MLS GRID #50331807 Report a problem | ||
| 5/8/2020 | Sold | $285,000$131/sqft |
Source: RANW as distributed by MLS GRID #50217930 Report a problem | ||
Public tax history
Tax history is unavailable.
Monthly payment
Est. payment
Payment breakdown
Explore the cost of this home by adjusting the details. Changes won't be saved.Climate risks
Neighborhood: 54301
Similar homes
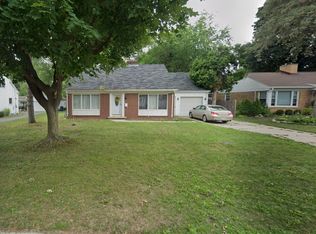

- $400,0005 bd2 ba2.9k sqft529 Arrowhead Dr, Green Bay, WI 54301For Sale
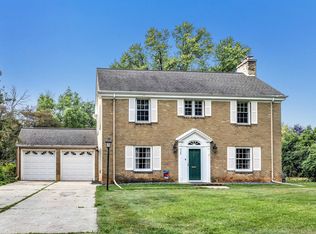 MLS ID #50333914, Jeff J Deacon. RANW as distributed by MLS GRID
 - $349,9004 bd2 ba2.2k sqft419 Simonet St, Green Bay, WI 54301For Sale
 MLS ID #50333702, Jorge Fonseca. RANW as distributed by MLS GRID
 - $339,8004 bd2 ba2.2k sqft3108 S Clay St, Green Bay, WI 54301For Sale
 MLS ID #50332474, Mike D Wasilkoff. RANW as distributed by MLS GRID
 - $389,0003 bd2 ba2.1k sqft1815 Valorane Blvd, Green Bay, WI 54304For Sale
 MLS ID #50334441, Tara L Sherman. RANW as distributed by MLS GRID
