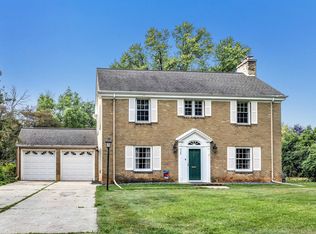
This 1929 Tudor Revival in Astor Park still flaunts its original character with pride! Beautiful hardwood floors set the tone joined by thoughtful built-ins, original interior beveled glass doors, and charming tiled bathrooms. Three spacious bedrooms give space to sprawl, while the unfinished 3rd floor offers opportunity for even more expansion. The fenced backyard provides space for pets, gardens, or quiet evenings. Two stall attached garage with an additional oversized shed! All this comes neatly wrapped in a single house just steps from parks, the Fox River Trail, and all of Downtown Green Bay's attractions and restaurants. | sellers request 48 hrs binding acceptance on all offers. | Sq ft estimated per 2D floor plan & year built are estimated per Seller | Some photos virtually staged.
Active-offer no bump-show
$359,900
740 S Quincy St, Green Bay, WI 54301
3beds
3,181sqft
Single Family Residence
Built in 1929
0.25 Acres Lot
$373,500 Zestimate®
$113/sqft
$-- HOA
What's special
- 51 days
- 2,601
- 171
Zillow last checked:
Listing updated:
Listed by:
Erin M Flores 920-660-5396,
Century 21 In Good Company
Source: RANW as distributed by MLS GRID,MLS#: 50331341
Facts & features
Interior
Bedrooms & bathrooms
- Bedrooms: 3
- Bathrooms: 2
- Full bathrooms: 1
- 1/2 bathrooms: 1
Bedroom 1
- Level: Upper
- Dimensions: 26x14
Bedroom 2
- Level: Upper
- Dimensions: 14x10
Bedroom 3
- Level: Upper
- Dimensions: 11x23
Formal dining room
- Level: Main
- Dimensions: 12x20
Kitchen
- Level: Main
- Dimensions: 14x12
Living room
- Level: Main
- Dimensions: 21x16
Other
- Description: Den/Office
- Level: Main
- Dimensions: 11x13
Other
- Description: Rec Room
- Level: Lower
- Dimensions: 18x13
Other
- Description: Rec Room
- Level: Lower
- Dimensions: 25x13
Cooling
- Window Unit(s)
Appliances
- Included: Range, Refrigerator
Features
- Walk-In Closet(s), Walk-in Shower, Formal Dining
- Basement: Full,Partial Fin. Contiguous
- Has fireplace: No
- Fireplace features: None
Interior area
- Total interior livable area: 3,181 sqft
- Finished area above ground: 2,609
- Finished area below ground: 572
Property
Parking
- Total spaces: 2
- Parking features: Attached
- Attached garage spaces: 2
Accessibility
- Accessibility features: Level Lot
Features
- Fencing: Fenced
Lot
- Size: 0.25 Acres
Details
- Parcel number: 14346
- Zoning: Residential
Construction
Type & style
- Home type: SingleFamily
- Architectural style: Tudor
- Property subtype: Single Family Residence
Materials
- Brick
- Foundation: Poured Concrete
Condition
- New construction: No
- Year built: 1929
Utilities & green energy
- Sewer: Public Sewer
- Water: Public
Community & HOA
Community
- Subdivision: Astor Park
Location
- Region: Green Bay
Financial & listing details
- Price per square foot: $113/sqft
- Date on market: 8/20/2026
- Inclusions: Oven/range, refrigerator
- Exclusions: Seller's/Tenant's personal property
Estimated market value
$373,500
$355,000 - $392,000
$2,512/mo
Price history
| Date | Event | Price |
|---|---|---|
| 10/5/2026 | Contingent | $359,900$113/sqft |
Source:  WIREX MLS #50331341 Report a problem WIREX MLS #50331341 Report a problem | ||
| 8/20/2026 | Listed for sale | $359,900-10%$113/sqft |
Source: RANW as distributed by MLS GRID #50331341 Report a problem | ||
| 8/17/2026 | Listing removed | $399,900$126/sqft |
Source: WIREX MLS #50328743 Report a problem | ||
| 7/12/2026 | Contingent | $399,900$126/sqft |
Source: WIREX MLS #50328743 Report a problem | ||
| 7/8/2026 | Listed for sale | $399,900$126/sqft |
Source: RANW as distributed by MLS GRID #50328743 Report a problem | ||
Public tax history
Tax history is unavailable.
Monthly payment
Est. payment
Payment breakdown
Explore the cost of this home by adjusting the details. Changes won't be saved.Climate risks
Neighborhood: Astor
Similar homes
- $309,9003 bd2 ba1.6k sqft1109 Porlier St, Green Bay, WI 54301For Sale
 MLS ID #50332690, Jeff J Deacon. RANW as distributed by MLS GRID
 - $400,0005 bd2 ba2.9k sqft529 Arrowhead Dr, Green Bay, WI 54301For Sale
 MLS ID #50333914, Jeff J Deacon. RANW as distributed by MLS GRID
 - $489,9004 bd4 ba3.2k sqft505 Spring St, Green Bay, WI 54301For Sale
 MLS ID #50331612, Jenny M Landro. RANW as distributed by MLS GRID
 - $394,9005 bd2 ba1.9k sqft125 S Quincy St, Green Bay, WI 54301For Sale
 MLS ID #50330544, Todd R Langer. RANW as distributed by MLS GRID
