Set in a sought-after neighborhood with a quiet setting, this inviting ranch offers comfortable living space and a fenced backyard ready to enjoy! A large picture window fills the living room with natural light, while the kitchen features ample cabinet and counter space with an adjoining dining area. Three bedrooms plus a versatile extra room off the garage provide flexibility for everyday living. The huge lower-level rec room with a bar offers plenty of room for game days, movie nights, hobbies and gatherings. An attached garage and generous basement storage add convenience. Step outside to the backyard patio for grilling or relaxing, with room to garden, play or entertain. A welcoming home with space to spread out, inside and out!
Active-no offer
Price cut: $10K (10/31)
$275,000
509 Blackhawk Dr, Green Bay, WI 54301
3beds
1,260sqft
Single Family Residence
Built in 1960
7,840 Square Feet Lot
$280,200 Zestimate®
$218/sqft
$-- HOA
What's special
Generous basement storageAttached garageThree bedroomsAdjoining dining areaFenced backyardLarge picture windowNatural light
- 17 days
- 813
- 101
Likely to sell faster than
Zillow last checked:
Listing updated:
Listed by:
Shawn M Fligg PREF:920-268-8209,
Cardinal Realty, LLC
Source: RANW as distributed by MLS GRID,MLS#: 50334484
Facts & features
Interior
Bedrooms & bathrooms
- Bedrooms: 3
- Bathrooms: 2
- Full bathrooms: 1
- 1/2 bathrooms: 1
Bedroom 1
- Level: Main
- Dimensions: 11x11
Bedroom 2
- Level: Main
- Dimensions: 11x13
Bedroom 3
- Level: Main
- Dimensions: 11x9
Dining room
- Level: Main
- Dimensions: 11x11
Kitchen
- Level: Main
- Dimensions: 9x11
Living room
- Level: Main
- Dimensions: 18x13
Other
- Description: Rec Room
- Level: Lower
- Dimensions: 33x12
Other
- Description: Other
- Level: Lower
- Dimensions: 8x11
Heating
- Forced Air
Cooling
- Forced Air, Central Air
Features
- Basement: Full
- Has fireplace: No
- Fireplace features: None
Interior area
- Total interior livable area: 1,260 sqft
- Finished area above ground: 1,260
- Finished area below ground: 0
Property
Parking
- Total spaces: 1
- Parking features: Attached, Garage Door Opener
- Attached garage spaces: 1
Accessibility
- Accessibility features: 1st Floor Bedroom, 1st Floor Full Bath
Lot
- Size: 7,840 Square Feet
Details
- Parcel number: AL806L41
- Zoning: Residential
Construction
Type & style
- Home type: SingleFamily
- Property subtype: Single Family Residence
Materials
- Vinyl Siding
- Foundation: Poured Concrete
Condition
- New construction: No
- Year built: 1960
Utilities & green energy
- Sewer: Public Sewer
- Water: Public
Community & HOA
Location
- Region: Green Bay
Financial & listing details
- Price per square foot: $218/sqft
- Tax assessed value: $223,900
- Annual tax amount: $3,018
- Date on market: 10/16/2026
- Inclusions: Refrigerator, stove/oven, microwave, washer, dryer, patio furniture, grill
- Exclusions: sellers personal property
Estimated market value
$280,200
$266,000 - $294,000
$1,608/mo
Price history
| Date | Event | Price |
|---|---|---|
| 10/31/2026 | Price change | $275,000-3.5%$218/sqft |
Source:  WIREX MLS #50334484 Report a problem | ||
| 10/16/2026 | Listed for sale | $285,000+90%$226/sqft |
Source: RANW as distributed by MLS GRID #50334484 Report a problem | ||
| 10/4/2023 | Sold | $150,000+21%$119/sqft |
Source: Public Record Report a problem | ||
| 8/16/2005 | Sold | $124,000+30.7%$98/sqft |
Source: RANW as distributed by MLS GRID #10504456 Report a problem | ||
| 6/3/1998 | Sold | $94,900$75/sqft |
Source: Public Record Report a problem | ||
Public tax history
| Year | Property taxes | Tax assessment |
|---|---|---|
| 2025 | $3,404 +3.6% | $156,800 |
| 2024 | $3,286 +0.5% | $156,800 |
| 2023 | $3,270 +6.8% | $156,800 |
| 2022 | $3,062 +0.1% | $156,800 |
| 2021 | $3,060 +9.6% | $156,800 +39.6% |
| 2020 | $2,793 +1.4% | $112,300 |
| 2019 | $2,753 +15.3% | $112,300 |
| 2018 | $2,389 -0.9% | $112,300 |
| 2017 | $2,411 +2.4% | $112,300 |
| 2016 | $2,355 +3.1% | $112,300 |
| 2015 | $2,283 -4% | $112,300 |
| 2014 | $2,377 | $112,300 |
Find assessor info on the county website
Monthly payment
Est. payment
Payment breakdown
Explore the cost of this home by adjusting the details. Changes won't be saved.Climate risks
Neighborhood: 54301

Similar homes
- $264,9002 bd2 ba1k sqft2544 Libal St, Green Bay, WI 54301For Sale
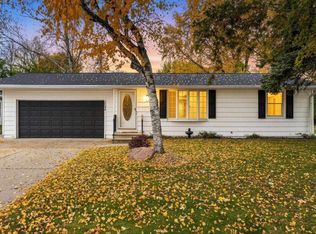 MLS ID #50335128, Christine M Degen. RANW as distributed by MLS GRID
- $270,0003 bd1 ba1.4k sqft3623 S Clay St, Green Bay, WI 54301For Sale
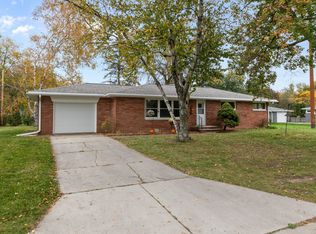 MLS ID #50334621, Kim R Batterman. RANW as distributed by MLS GRID
- $269,9003 bd1 ba1.3k sqft650 Memory Ave, Green Bay, WI 54301For Sale
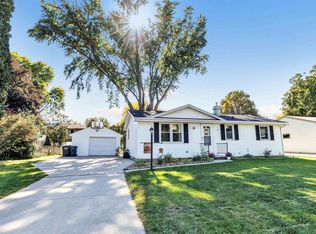 MLS ID #50333333, Laurie A Martinez. RANW as distributed by MLS GRID
- $309,9003 bd2 ba1.6k sqft414 Simonet St, Green Bay, WI 54301For Sale
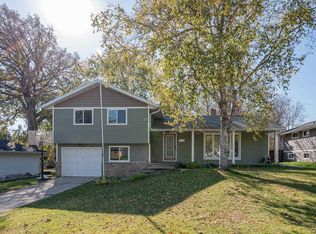 MLS ID #50334792, Todd R Langer. RANW as distributed by MLS GRID
