Welcome home to this charming 3-bdrm, 2-bath Cape Cod just a mile from La La La Lambeau! Full of warmth, character & quaint charm, this beautifully maintained home offers inviting living spaces & endless possibilities! The bright 4 season room is perfect for crafting or could be transformed into a spacious 1st-floor master suite with an attached office/den with access to a cozy deck; perfect spot for morning coffee or relaxing evenings! The full, unfinished basement features a bathroom, an egress window w/potential for an addl bedroom, family rm & entertaining space. Major updates include a newer roof, furnace & tankless water heater, giving you peace of mind! A 1.5 stall garage adds convenience & storage. This lovingly cared-for home is full of potential & ready for its next chapter!
Active-offer no bump
$249,900
1017 Meacham St, Green Bay, WI 54304
3beds
1,448sqft
Single Family Residence
Built in 1953
7,405 Square Feet Lot
$257,500 Zestimate®
$173/sqft
$-- HOA
What's special
Tankless water heaterInviting living spacesNewer roofCozy deck
- 31 days
- 628
- 12
Likely to sell faster than
Zillow last checked:
Listing updated:
Listed by:
Malinda A Trimberger CELL:920-639-2444,
Trimberger Realty, LLC,
Jami L Westlund 920-371-5095,
Trimberger Realty, LLC
Source: RANW as distributed by MLS GRID,MLS#: 50334686
Facts & features
Interior
Bedrooms & bathrooms
- Bedrooms: 3
- Bathrooms: 2
- Full bathrooms: 2
Bedroom 1
- Level: Main
- Dimensions: 11x12
Bedroom 2
- Level: Upper
- Dimensions: 11x12
Bedroom 3
- Level: Upper
- Dimensions: 11x13
Kitchen
- Level: Main
- Dimensions: 12x10
Living room
- Level: Main
- Dimensions: 11x17
Other
- Description: Den/Office
- Level: Main
- Dimensions: 12x9
Other
- Description: 4 Season Room
- Level: Main
- Dimensions: 13x15
Other
- Description: Rec Room
- Level: Lower
- Dimensions: 16x11
Other
- Description: Other
- Level: Lower
- Dimensions: 16x12
Other
- Description: Bedroom
- Level: Lower
- Dimensions: 11x9
Heating
- Forced Air
Cooling
- Forced Air, Central Air
Appliances
- Included: Dishwasher, Dryer, Range, Refrigerator, Washer, Tankless Water Heater
Features
- Flooring: Wood/Simulated Wood Fl
- Basement: Full
- Has fireplace: No
- Fireplace features: None
Interior area
- Total interior livable area: 1,448 sqft
- Finished area above ground: 1,448
- Finished area below ground: 0
Property
Parking
- Total spaces: 1
- Parking features: Attached
- Attached garage spaces: 1
Accessibility
- Accessibility features: 1st Floor Bedroom, 1st Floor Full Bath, Low Pile Or No Carpeting
Features
- Patio & porch: Deck
Lot
- Size: 7,405 Square Feet
- Features: Sidewalk
Details
- Parcel number: 21243
- Zoning: Residential
Construction
Type & style
- Home type: SingleFamily
- Architectural style: Cape Cod
- Property subtype: Single Family Residence
Materials
- Vinyl Siding
- Foundation: Block
Condition
- New construction: No
- Year built: 1953
Utilities & green energy
- Sewer: Public Sewer
- Water: Public
Community & HOA
Location
- Region: Green Bay
Financial & listing details
- Price per square foot: $173/sqft
- Tax assessed value: $206,900
- Annual tax amount: $2,894
- Date on market: 10/21/2026
- Inclusions: Hardwood flooring throughout upstairs space. Basement walls repaired & inspected in 2021.
Estimated market value
$257,500
$245,000 - $270,000
$1,955/mo
Price history
| Date | Event | Price |
|---|---|---|
| 10/24/2026 | Contingent | $249,900$173/sqft |
Source:  WIREX MLS #50334686 Report a problem | ||
| 10/21/2026 | Listed for sale | $249,900$173/sqft |
Source: RANW as distributed by MLS GRID #50334686 Report a problem | ||
Public tax history
| Year | Property taxes | Tax assessment |
|---|---|---|
| 2025 | $3,446 +4.2% | $151,700 |
| 2024 | $3,308 +3.6% | $151,700 |
| 2023 | $3,192 +5.1% | $151,700 |
| 2022 | $3,038 -1.6% | $151,700 +30.9% |
| 2021 | $3,087 +0.7% | $115,900 |
| 2020 | $3,066 +2.1% | $115,900 |
| 2019 | $3,004 +13.8% | $115,900 |
| 2018 | $2,640 +2.7% | $115,900 |
| 2017 | $2,572 +1.3% | $115,900 |
| 2016 | $2,539 +0.9% | $115,900 |
| 2015 | $2,517 | $115,900 |
| 2014 | -- | $115,900 |
| 2013 | -- | $115,900 |
| 2012 | -- | $115,900 |
| 2011 | -- | $115,900 |
| 2010 | -- | $115,900 |
| 2009 | -- | $115,900 |
| 2008 | -- | $115,900 |
| 2007 | -- | $115,900 |
| 2006 | -- | $115,900 |
| 2005 | -- | $115,900 |
| 2004 | $2,575 +9.3% | $115,900 +39.3% |
| 2003 | $2,355 +0.5% | $83,200 |
| 2002 | $2,344 +1.3% | $83,200 |
| 2001 | $2,314 +3.1% | $83,200 |
| 2000 | $2,244 | $83,200 |
Find assessor info on the county website
Monthly payment
Est. payment
Payment breakdown
Explore the cost of this home by adjusting the details. Changes won't be saved.Climate risks
Neighborhood: Colburn

Similar homes
- $245,0004 bd2 ba1.4k sqft814 Mullet Pl, Green Bay, WI 54304For Sale
 MLS ID #50334491, Tiffany S Langlay. RANW as distributed by MLS GRID
- $232,0003 bd1 ba1.1k sqft1222 9th St, Green Bay, WI 54304For Sale
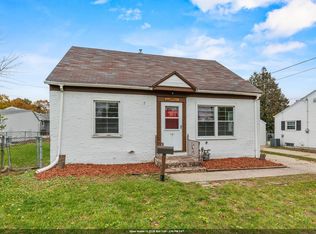 MLS ID #50335003, Travis B Hoida. RANW as distributed by MLS GRID
- $274,9003 bd1 ba1.5k sqft2118 Crary St, Green Bay, WI 54304For Sale
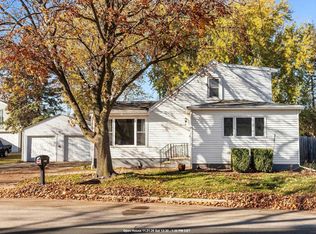 MLS ID #50335903, Nikki M Free. RANW as distributed by MLS GRID
- $274,8003 bd2 ba2k sqft1393 Russell St, Green Bay, WI 54304For Sale
 MLS ID #50334769, Mike D Wasilkoff. RANW as distributed by MLS GRID
