This is the one you've been waiting for! Meticulously maintained, all brick ranch home in Wrightstown. Bright & airy living rm greets you upon entry. Beautiful kitchen w/ snack bar, granite countertops & appliance pkg that overlooks the dining rm. Down the hall you'll find 3 spacious bedrms & an updated full bath. Family rm w/ wood FP as the focal point is the perfect spot to cozy up! Second full bath w/ laundry completes main floor. Downstairs you'll find an office, 1/2 bath & spacious rec rm. 2 car attached garage w/ opener. Relax in the beautifully manicured backyard. Located on a quiet court w/ easy hwy access. Zoned heating via boiler. Central vac. New concrete & sewer lateral (25), garage remodel w/ new overhead & service doors (22), new roof (16). Showings begin 9/11. 48 hr binding.
Active-offer w/bump-show
$334,900
1040 Debra St, Wrightstown, WI 54180
3beds
2,943sqft
Single Family Residence
Built in 1973
0.28 Acres Lot
$344,400 Zestimate®
$114/sqft
$-- HOA
What's special
Beautifully manicured backyardGranite countertops
- 30 days
- 1,287
- 62
Likely to sell faster than
Zillow last checked:
Listing updated:
Listed by:
Kimberly A Denkins 920-428-0930,
Knaack Realty LLC
Source: RANW as distributed by MLS GRID,MLS#: 50332339
Facts & features
Interior
Bedrooms & bathrooms
- Bedrooms: 3
- Bathrooms: 3
- Full bathrooms: 2
- 1/2 bathrooms: 1
Bedroom 1
- Level: Main
- Dimensions: 15x14
Bedroom 2
- Level: Main
- Dimensions: 14x12
Bedroom 3
- Level: Main
- Dimensions: 13x10
Dining room
- Level: Main
- Dimensions: 13x12
Family room
- Level: Main
- Dimensions: 17x17
Kitchen
- Level: Main
- Dimensions: 14x11
Living room
- Level: Main
- Dimensions: 17x12
Other
- Description: Den/Office
- Level: Lower
- Dimensions: 15x13
Other
- Description: Rec Room
- Level: Lower
- Dimensions: 32x28
Heating
- Zoned
Cooling
- Central Air
Appliances
- Included: Dishwasher, Dryer, Range, Refrigerator, Washer
Features
- At Least 1 Bathtub, Breakfast Bar, Central Vacuum, Walk-in Shower
- Basement: Full,Sump Pump,Partial Fin. Contiguous
- Number of fireplaces: 1
- Fireplace features: Wood Burning, One
Interior area
- Total interior livable area: 2,943 sqft
- Finished area above ground: 1,796
- Finished area below ground: 1,147
Property
Parking
- Total spaces: 2
- Parking features: Attached, Garage Door Opener
- Attached garage spaces: 2
Accessibility
- Accessibility features: 1st Floor Bedroom, 1st Floor Full Bath, Laundry 1st Floor, Level Drive, Level Lot
Lot
- Size: 0.28 Acres
Details
- Parcel number: VW390E34
- Zoning: Residential
Construction
Type & style
- Home type: SingleFamily
- Architectural style: Ranch
- Property subtype: Single Family Residence
Materials
- Brick
- Foundation: Poured Concrete
Condition
- New construction: No
- Year built: 1973
Utilities & green energy
- Sewer: Public Sewer
- Water: Public
Community & HOA
Location
- Region: Wrightstown
Financial & listing details
- Price per square foot: $114/sqft
- Tax assessed value: $335,400
- Annual tax amount: $4,670
- Date on market: 9/9/2026
- Inclusions: Refrigerator, stove/oven, dishwasher, washer, dryer, refrigerator & stove in basement, safe, all window coverings and all keys & garage remotes
- Exclusions: Seller's Personal Property
Estimated market value
$344,400
$327,000 - $362,000
$2,311/mo
Price history
| Date | Event | Price |
|---|---|---|
| 9/26/2026 | Contingent | $334,900$114/sqft |
Source:  WIREX MLS #50332339 Report a problem WIREX MLS #50332339 Report a problem | ||
| 9/9/2026 | Listed for sale | $334,900$114/sqft |
Source: RANW as distributed by MLS GRID #50332339 Report a problem | ||
Public tax history
| Year | Property taxes | Tax assessment |
|---|---|---|
| 2025 | $5,271 +11.3% | $293,600 |
| 2024 | $4,736 -7.8% | $293,600 |
| 2023 | $5,139 +0.3% | $293,600 +51.3% |
| 2022 | $5,125 +3.7% | $194,100 |
| 2021 | $4,941 +3.8% | $194,100 |
| 2020 | $4,760 +5.1% | $194,100 |
| 2019 | $4,530 +16.1% | $194,100 |
| 2018 | $3,900 +17.4% | $194,100 +21.8% |
| 2017 | $3,323 -4.4% | $159,300 |
| 2016 | $3,475 -0.4% | $159,300 |
| 2015 | $3,489 +5.1% | $159,300 |
| 2014 | $3,320 | $159,300 |
Find assessor info on the county website
Monthly payment
Est. payment
Payment breakdown
Explore the cost of this home by adjusting the details. Changes won't be saved.Climate risks
Neighborhood: 54180
Nearby schools
Schools provided by the listing agent
- Elementary: Wrightstown
- Middle: Wrightstown
- High: Wrightstown
Source: RANW as distributed by MLS GRID. This data may not be complete. We recommend contacting the local school district to confirm school assignments for this home.

Similar homes
- $349,9003 bd3 ba2.2k sqft25 Saint Charles Pl, Little Chute, WI 54140For Sale
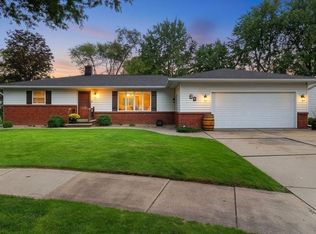 MLS ID #50332851, Brian K Hietpas. RANW as distributed by MLS GRID
 - $374,9003 bd3 ba2.8k sqft510 Rosehill Rd, Kaukauna, WI 54130For Sale
 MLS ID #50332156, Myriah E Conradt. RANW as distributed by MLS GRID
 - $329,9003 bd2 ba2.3k sqft1229 E Pershing St, Appleton, WI 54911For Sale
 MLS ID #50332757, Amanda M Furman. RANW as distributed by MLS GRID
 - $299,9003 bd2 ba2.6k sqft26 Bittersweet Ct, Little Chute, WI 54140For Sale
 MLS ID #50332153, Sandy D Dwyer. RANW as distributed by MLS GRID
