HOLY COW, 1.5 acres in the village limits of Potter & views of fields behind you...WOW, unheard of! Back porch/mudroom is huge w/wall of cabinets plus entrance to basement OR if you made it a 2-family...very easy?! Kitchen has snack island for casual eating & beautiful raised panel cabinetry. Formal dining room is very spacious. Room off dining can be office/pantry or maybe laundry?! Comfy living room w/so many windows to let that sunlight in. 1st-floor bedroom w/2 closets. UPDATED 1st-flr FULL bath. Like front porch that opens to the dining. Upstairs has 2 HUGE bedrooms, land area for rec room, nice kitchen & full bath, could be an additional apartment w/seperate entrance? Massive 64x24 detached garage. Updated & move-in ready. 48 hr bind no bind wkd/holidays. City sewer & private well.
Active-no offer
$349,900
152 Main St, Potter, WI 54160
3beds
1,808sqft
Single Family Residence
Built in 1908
1.53 Acres Lot
$344,400 Zestimate®
$194/sqft
$-- HOA
What's special
Beautiful raised panel cabinetry
- 20 days
- 969
- 71
Zillow last checked:
Listing updated:
Listed by:
Keith A Krepline 920-993-7355,
Coldwell Banker Real Estate Group
Source: RANW as distributed by MLS GRID,MLS#: 50333092
Facts & features
Interior
Bedrooms & bathrooms
- Bedrooms: 3
- Bathrooms: 2
- Full bathrooms: 2
Bedroom 1
- Level: Main
- Dimensions: 13x15
Bedroom 2
- Level: Upper
- Dimensions: 15x15
Bedroom 3
- Level: Upper
- Dimensions: 15x11
Formal dining room
- Level: Main
- Dimensions: 15x13
Kitchen
- Level: Main
- Dimensions: 14x9
Living room
- Level: Main
- Dimensions: 15x16
Other
- Description: Den/Office
- Level: Main
- Dimensions: 7x8
Other
- Description: Rec Room
- Level: Upper
- Dimensions: 22x12
Other
- Description: Laundry
- Level: Main
- Dimensions: 19x9
Heating
- Forced Air
Cooling
- Forced Air, Central Air
Appliances
- Included: Microwave, Range, Refrigerator, Water Softener Owned
Features
- Breakfast Bar, Formal Dining
- Flooring: Wood/Simulated Wood Fl
- Basement: Full,Partial,Sump Pump
- Has fireplace: No
- Fireplace features: None
Interior area
- Total interior livable area: 1,808 sqft
- Finished area above ground: 1,808
- Finished area below ground: 0
Property
Parking
- Total spaces: 6
- Parking features: Detached
- Garage spaces: 6
Accessibility
- Accessibility features: 1st Floor Bedroom, 1st Floor Full Bath, Level Drive, Level Lot
Features
- Patio & porch: Patio
Lot
- Size: 1.53 Acres
- Dimensions: 198x305
Details
- Parcel number: 13262
- Zoning: Residential
Construction
Type & style
- Home type: SingleFamily
- Architectural style: Farmhouse
- Property subtype: Single Family Residence
Materials
- Brick, Vinyl Siding
- Foundation: Stone
Condition
- New construction: No
- Year built: 1908
Utilities & green energy
- Sewer: Public Sewer
- Water: Well
Community & HOA
Location
- Region: Potter
Financial & listing details
- Price per square foot: $194/sqft
- Tax assessed value: $223,500
- Annual tax amount: $2,566
- Date on market: 9/22/2026
- Inclusions: Stove, refrigerator, microwave, all window coverings
Estimated market value
$344,400
$327,000 - $362,000
$1,871/mo
Price history
| Date | Event | Price |
|---|---|---|
| 9/22/2026 | Listed for sale | $349,900+195.3%$194/sqft |
Source: RANW as distributed by MLS GRID #50333092 Report a problem | ||
| 6/9/2011 | Sold | $118,500$66/sqft |
Source: Public Record Report a problem | ||
Public tax history
| Year | Property taxes | Tax assessment |
|---|---|---|
| 2025 | $2,566 | $223,500 |
| 2024 | $2,566 +6.8% | $223,500 +74.5% |
| 2023 | $2,402 +4.9% | $128,100 |
| 2022 | $2,289 +5.2% | $128,100 |
| 2021 | $2,177 -3.1% | $128,100 |
| 2020 | $2,247 -4% | $128,100 |
| 2019 | $2,340 +0.5% | $128,100 |
| 2018 | $2,329 -7.2% | $128,100 +2.4% |
| 2017 | $2,510 | $125,100 |
Find assessor info on the county website
Monthly payment
Est. payment
Payment breakdown
Explore the cost of this home by adjusting the details. Changes won't be saved.Climate risks
Neighborhood: 54160
Similar homes
- $349,9003 bd2 ba1.5k sqftW5102 Carney Rd, Hilbert, WI 54129For Sale
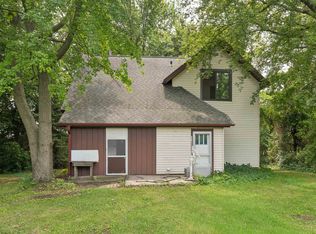 MLS ID #50330519, Joel W Villa. RANW as distributed by MLS GRID
 - $385,0005 bd2 ba2.5k sqftN5207 Lemke Rd, Chilton, WI 53014For Sale
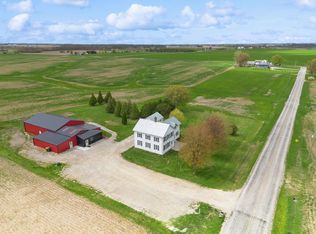 MLS ID #50330829, Keith A Krepline. RANW as distributed by MLS GRID
 - $230,0005 bd2 ba1.9k sqft381 Main St, Potter, WI 54160For Sale
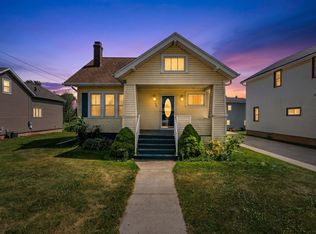 MLS ID #50328454, Chris B Bratz. RANW as distributed by MLS GRID
 - $299,9003 bd1 ba1.3k sqft233 E National Ave, Brillion, WI 54110For Sale
 MLS ID #50332785, Ryan K Ropson. RANW as distributed by MLS GRID
