Cape Cod Charm in the Heart of Chilton! This charming 4-bedroom, 1-bath home offers the perfect combination of character, space, and a fantastic location. The newly finished basement provides valuable additional living space, perfect for a family room, rec area, home office, or entertaining. The kitchen features newer appliances, while the bright, window-filled 3-season porch is the perfect spot to unwind. Step outside to a beautifully maintained backyard with plenty of room to enjoy, complete with berry bushes, an apple tree, fire pit, and play structure. Conveniently located within walking distance of parks, the library, hospital, restaurants, and other local amenities. A wonderful home with great indoor and outdoor space in an ideal Chilton location!
Active-no offer
Price cut: $5K (8/25)
$274,900
312 Saratoga St, Chilton, WI 53014
4beds
2,083sqft
Single Family Residence
Built in 1959
0.53 Acres Lot
$273,100 Zestimate®
$132/sqft
$-- HOA
What's special
- 63 days
- 528
- 35
Zillow last checked:
Listing updated:
Listed by:
Makenzie Sadowski 920-373-6656,
Venture Real Estate Co
Source: RANW as distributed by MLS GRID,MLS#: 50331003
Facts & features
Interior
Bedrooms & bathrooms
- Bedrooms: 4
- Bathrooms: 1
- Full bathrooms: 1
Bedroom 1
- Level: Main
- Dimensions: 11x12
Bedroom 2
- Level: Main
- Dimensions: 11x11
Bedroom 3
- Level: Upper
- Dimensions: 13x12
Bedroom 4
- Level: Upper
- Dimensions: 11x11
Kitchen
- Level: Main
- Dimensions: 15X12
Living room
- Level: Main
- Dimensions: 19X14
Other
- Description: Rec Room
- Level: Lower
- Dimensions: 25X15
Other
- Description: 3 Season Rm
- Level: Main
- Dimensions: 20x11
Heating
- Forced Air
Cooling
- Forced Air, Central Air
Appliances
- Included: Dishwasher, Dryer, Microwave, Range, Refrigerator, Washer
Features
- At Least 1 Bathtub
- Basement: Full,Finished
- Has fireplace: No
- Fireplace features: None
Interior area
- Total interior livable area: 2,083 sqft
- Finished area above ground: 1,647
- Finished area below ground: 436
Property
Parking
- Total spaces: 1
- Parking features: Detached, Garage Door Opener
- Garage spaces: 1
Accessibility
- Accessibility features: 1st Floor Bedroom, 1st Floor Full Bath, Level Lot
Lot
- Size: 0.53 Acres
Details
- Parcel number: 17050
- Zoning: Residential
Construction
Type & style
- Home type: SingleFamily
- Property subtype: Single Family Residence
Materials
- Vinyl Siding
- Foundation: Block
Condition
- New construction: No
- Year built: 1959
Utilities & green energy
- Sewer: Public Sewer
- Water: Public
Community & HOA
Location
- Region: Chilton
Financial & listing details
- Price per square foot: $132/sqft
- Tax assessed value: $140,500
- Annual tax amount: $3,164
- Date on market: 8/14/2026
- Inclusions: Stove, Fridge, Washer/Dryer, Dishwasher
- Exclusions: Seller's Personal Property
Estimated market value
$273,100
$259,000 - $287,000
$1,892/mo
Price history
| Date | Event | Price |
|---|---|---|
| 9/29/2026 | Listed for sale | $274,900$132/sqft |
Source:  WIREX MLS #50331003 Report a problem WIREX MLS #50331003 Report a problem | ||
| 9/4/2026 | Contingent | $274,900$132/sqft |
Source: WIREX MLS #50331003 Report a problem | ||
| 8/25/2026 | Price change | $274,900-1.8%$132/sqft |
Source: RANW as distributed by MLS GRID #50331003 Report a problem | ||
| 8/14/2026 | Listed for sale | $279,900+21.7%$134/sqft |
Source: RANW as distributed by MLS GRID #50331003 Report a problem | ||
| 4/29/2024 | Sold | $230,000+24.3%$110/sqft |
Source: Public Record Report a problem | ||
| 7/8/2021 | Sold | $185,000+48%$89/sqft |
Source: Public Record Report a problem | ||
| 8/17/2017 | Sold | $125,000$60/sqft |
Source: Public Record Report a problem | ||
Public tax history
| Year | Property taxes | Tax assessment |
|---|---|---|
| 2025 | $3,165 | $140,500 |
| 2024 | $3,165 +6.3% | $140,500 |
| 2023 | $2,977 +3.8% | $140,500 |
| 2022 | $2,867 +10.8% | $140,500 |
| 2021 | $2,587 -2.3% | $140,500 +14.4% |
| 2020 | $2,648 -2.3% | $122,800 |
| 2019 | $2,710 +7.7% | $122,800 |
| 2018 | $2,516 -2.3% | $122,800 |
| 2017 | $2,574 | $122,800 |
Find assessor info on the county website
Monthly payment
Est. payment
Payment breakdown
Explore the cost of this home by adjusting the details. Changes won't be saved.Climate risks
Neighborhood: 53014
Similar homes
- $275,0004 bd2 ba2k sqft512 Spring St, Chilton, WI 53014For Sale
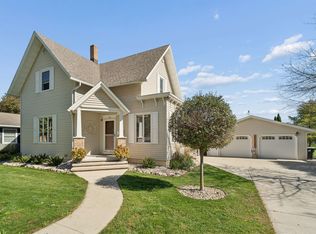 MLS ID #50334009, Mick L Thiel. RANW as distributed by MLS GRID
 - $268,0183 bd1 ba1.4k sqft911 S Madison St, Chilton, WI 53014For Sale
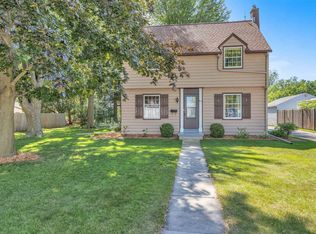 MLS ID #50329300, Jessica A Janssen. RANW as distributed by MLS GRID
 - $299,0003 bd1 ba2k sqftW 4841 W Jefferson Rd, Chilton, WI 53014For Sale
 MLS ID #50333674, Chris B Bratz. RANW as distributed by MLS GRID
 - $299,9003 bd3 ba2.4k sqft1707 Pilgrim Way, New Holstein, WI 53061For Sale
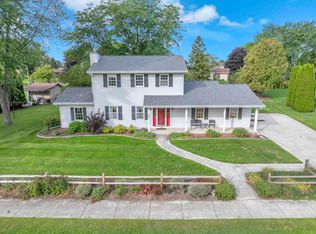 MLS ID #50332824, Sherri L Staggs. RANW as distributed by MLS GRID
