Stunning 3 BR, 1 bath, custom 1940 cedar-sided home. Ideal location on south edge of town. Lg. yard, surrounded by mature trees; a stone's throw away from Hobart Park, Fairgrounds, & River. Perfect playground for everyone. Breathtaking sunsets await you in this one-of-a-kind, country-like setting. Updates: Water/sewer laterals 2023. Partially finished LL Rec room w/ painted walls & ceiling. Paint inside/out 2026. Boiler, H2o heater, Roof & gutter screens, Oak-wood floors, Lighting, Cedar fence, Landscaping. Enjoy your summers with your own mini baseball field & the smells of freshly-cut hay adjacent to the backyard, this is truly your "Field of Dreams". Some homes feel different the moment you walk in the front door, this is one of them. The location is nothing short of exceptional.
Active-no offer
Price cut: $30.4K (9/26)
$268,018
911 S Madison St, Chilton, WI 53014
3beds
1,432sqft
Single Family Residence
Built in 1940
0.51 Acres Lot
$-- Zestimate®
$187/sqft
$-- HOA
What's special
Cedar fenceOak-wood floorsSurrounded by mature treesBreathtaking sunsets
- 85 days
- 407
- 26
Zillow last checked:
Listing updated:
Listed by:
Jessica A Janssen OFF-D:920-819-2158,
Design Realty
Source: RANW as distributed by MLS GRID,MLS#: 50329300
Facts & features
Interior
Bedrooms & bathrooms
- Bedrooms: 3
- Bathrooms: 1
- Full bathrooms: 1
Bedroom 1
- Level: Upper
- Dimensions: 15x11
Bedroom 2
- Level: Upper
- Dimensions: 8x9
Bedroom 3
- Level: Upper
- Dimensions: 9x11
Formal dining room
- Level: Main
- Dimensions: 10x11
Kitchen
- Level: Main
- Dimensions: 11x10
Living room
- Level: Main
- Dimensions: 11x21
Other
- Description: Rec Room
- Level: Lower
- Dimensions: 20x11
Appliances
- Included: Dryer, Freezer, Range, Refrigerator, Washer
Features
- At Least 1 Bathtub, Walk-In Closet(s)
- Flooring: Wood/Simulated Wood Fl
- Basement: Full,Sump Pump,Toilet Only,Partial Fin. Contiguous
- Has fireplace: No
- Fireplace features: None
Interior area
- Total interior livable area: 1,432 sqft
- Finished area above ground: 1,156
- Finished area below ground: 276
Property
Parking
- Total spaces: 1
- Parking features: Detached
- Garage spaces: 1
Accessibility
- Accessibility features: Level Drive, Level Lot
Lot
- Size: 0.51 Acres
- Features: Sidewalk
Details
- Parcel number: 16867
- Zoning: Residential
Construction
Type & style
- Home type: SingleFamily
- Architectural style: Colonial
- Property subtype: Single Family Residence
Materials
- Shake Siding
- Foundation: Block
Condition
- New construction: No
- Year built: 1940
Utilities & green energy
- Sewer: Public Sewer
- Water: Public
Community & HOA
Location
- Region: Chilton
Financial & listing details
- Price per square foot: $187/sqft
- Tax assessed value: $14,200
- Annual tax amount: $1,941
- Date on market: 7/16/2026
- Inclusions: German Shrunk, refrigerator, stove, washer/dryer, chest freezer, window treatments.
- Exclusions: Seller's personal property.
Estimated market value
Not available
Estimated sales range
Not available
$1,578/mo
Price history
| Date | Event | Price |
|---|---|---|
| 9/26/2026 | Price change | $268,018-10.2%$187/sqft |
Source: RANW as distributed by MLS GRID #50329300 Report a problem | ||
| 9/10/2026 | Price change | $298,400-7.9%$208/sqft |
Source:  WIREX MLS #50329300 Report a problem WIREX MLS #50329300 Report a problem | ||
| 8/26/2026 | Price change | $324,031-7.2%$226/sqft |
Source: RANW as distributed by MLS GRID #50329300 Report a problem | ||
| 7/16/2026 | Listed for sale | $349,018$244/sqft |
Source: RANW as distributed by MLS GRID #50329300 Report a problem | ||
Public tax history
| Year | Property taxes | Tax assessment |
|---|---|---|
| 2025 | $1,942 | $87,100 |
| 2024 | $1,942 -24.5% | $87,100 |
| 2023 | $2,571 +47.4% | $87,100 |
| 2022 | $1,744 +10% | $87,100 |
| 2021 | $1,585 +4.9% | $87,100 +19.3% |
| 2020 | $1,510 -4.4% | $73,000 |
| 2019 | $1,579 +10.1% | $73,000 |
| 2018 | $1,434 -3.9% | $73,000 |
| 2017 | $1,492 | $73,000 |
Find assessor info on the county website
Monthly payment
Est. payment
Payment breakdown
Explore the cost of this home by adjusting the details. Changes won't be saved.Climate risks
Neighborhood: 53014
Similar homes
- $270,0005 bd2 ba1.9k sqft124 S Columbia STREET, Chilton, WI 53014Active
 MLS ID #1983212, Jonathan Wolf. WIREX MLS
 - $274,9004 bd1 ba2k sqft312 Saratoga St, Chilton, WI 53014For Sale
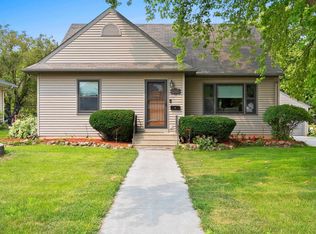 MLS ID #50331003, Makenzie Sadowski. RANW as distributed by MLS GRID
 - $224,9003 bd1 ba1.2k sqft34 N Madison St, Chilton, WI 53014For Sale
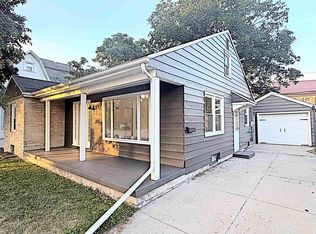 MLS ID #50329786, Marc E Weinstein. RANW as distributed by MLS GRID
 - $299,0003 bd1 ba2k sqftW 4841 W Jefferson Rd, Chilton, WI 53014For Sale
 MLS ID #50333674, Chris B Bratz. RANW as distributed by MLS GRID
