*SHOWINGS START 10.2.26*...SPIT, POLISH & some elbow grease will make this diamond shine brightly with instant home equity! Hardwood floors, exposed brick wall in living room & appliances including washer & dryer included. Bathroom needs vanity to finish it off and miscellaneous things throughout. PRICED TO SELL under estimated fair market value of $172,500. Deep backyard plus a very spacious 2.5 car garage. Used to be a rental but empty for some time. Seller wants to sell it AS-IS condition. Laundry in basement. Close to downtown, shopping & highways. 48 hour binding & no binding on weekends or holidays.
Active-no offer
$149,900
512 Wall St, Chilton, WI 53014
4beds
1,448sqft
Single Family Residence
Built in 1940
8,712 Square Feet Lot
$211,300 Zestimate®
$104/sqft
$-- HOA
What's special
Laundry in basementHardwood floorsDeep backyard
- 9 hours
- 141
- 4
Zillow last checked:
Listing updated:
Listed by:
Keith A Krepline 920-993-7355,
Coldwell Banker Real Estate Group
Source: RANW as distributed by MLS GRID,MLS#: 50333338
Facts & features
Interior
Bedrooms & bathrooms
- Bedrooms: 4
- Bathrooms: 1
- Full bathrooms: 1
Bedroom 1
- Level: Main
- Dimensions: 12x8
Bedroom 2
- Level: Main
- Dimensions: 12x8
Bedroom 3
- Level: Upper
- Dimensions: 13x12
Bedroom 4
- Level: Upper
- Dimensions: 13x13
Formal dining room
- Level: Main
- Dimensions: 12x9
Kitchen
- Level: Main
- Dimensions: 12x9
Living room
- Level: Main
- Dimensions: 18x13
Heating
- Forced Air
Cooling
- Forced Air
Appliances
- Included: Dishwasher, Dryer, Range, Refrigerator, Washer
Features
- Flooring: Wood/Simulated Wood Fl
- Basement: Crawl Space,Full,Sump Pump
- Has fireplace: No
- Fireplace features: None
Interior area
- Total interior livable area: 1,448 sqft
- Finished area above ground: 1,448
- Finished area below ground: 0
Property
Parking
- Total spaces: 2
- Parking features: Detached
- Garage spaces: 2
Accessibility
- Accessibility features: 1st Floor Bedroom, 1st Floor Full Bath, Level Drive, Level Lot
Lot
- Size: 8,712 Square Feet
Details
- Parcel number: 17994
- Zoning: Residential
Construction
Type & style
- Home type: SingleFamily
- Architectural style: Cape Cod
- Property subtype: Single Family Residence
Materials
- Vinyl Siding
- Foundation: Block
Condition
- New construction: No
- Year built: 1940
Utilities & green energy
- Sewer: Public Sewer
- Water: Public
Community & HOA
Location
- Region: Chilton
Financial & listing details
- Price per square foot: $104/sqft
- Tax assessed value: $119,000
- Annual tax amount: $3,362
- Date on market: 9/28/2026
- Inclusions: stove, refrigerator, dishwasher, washer, dryer
Estimated market value
$211,300
$192,000 - $230,000
$1,626/mo
Price history
| Date | Event | Price |
|---|---|---|
| 9/28/2026 | Listed for sale | $149,900+33.8%$104/sqft |
Source: RANW as distributed by MLS GRID #50333338 Report a problem | ||
| 8/29/2022 | Sold | $112,000+12%$77/sqft |
Source: Public Record Report a problem | ||
| 6/4/2007 | Sold | $100,000$69/sqft |
Source: Public Record Report a problem | ||
Public tax history
| Year | Property taxes | Tax assessment |
|---|---|---|
| 2025 | $3,363 | $119,000 |
| 2024 | $3,363 +21.2% | $119,000 |
| 2023 | $2,775 +5% | $119,000 |
| 2022 | $2,642 +10.8% | $119,000 |
| 2021 | $2,385 +2.8% | $119,000 +19% |
| 2020 | $2,321 +5.9% | $100,000 |
| 2019 | $2,192 -0.7% | $100,000 |
| 2018 | $2,208 -0.2% | $100,000 |
| 2017 | $2,212 | $100,000 |
Find assessor info on the county website
Monthly payment
Est. payment
Payment breakdown
Explore the cost of this home by adjusting the details. Changes won't be saved.Climate risks
Neighborhood: 53014
Similar homes
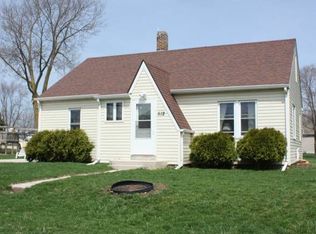
- $175,0002 bd2 ba1.2k sqft518 Graves St, Chilton, WI 53014For Sale
 MLS ID #50330367, Mick L Thiel. RANW as distributed by MLS GRID
 - $219,9004 bd1 ba1.3k sqft2318 Wisconsin Ave, New Holstein, WI 53061For Sale
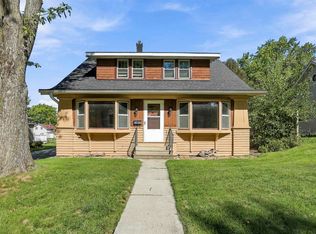 MLS ID #50333270, Sarah A Lund. RANW as distributed by MLS GRID
 - $139,9004 bd2 ba1.4k sqft305 E 8th St, Kaukauna, WI 54130For Sale
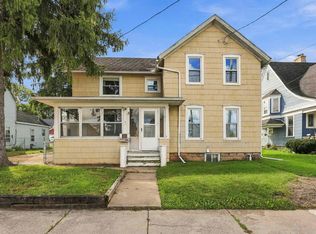 MLS ID #50333078, Timothy J Krause. RANW as distributed by MLS GRID
 - $185,0003 bd1 ba1k sqft408 W 15th St, Kaukauna, WI 54130For Sale
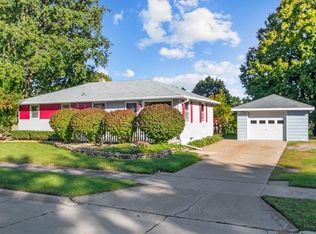 MLS ID #50333294, Benjamin E Pease. RANW as distributed by MLS GRID
