Tucked away on the E-Side of Oshkosh this 1.5 story Farmhouse w/4 bedrooms & 1 Bath is set along a cul-de-sac and close to neighborhood park. Enclosed porch, partial basement plus manageable size yard. Currently leased to long-term tenant at $995 per month thru 10/31/2026. All utilities paid by tenant.
Active-no offer
$169,900
1212 Carr Pl, Oshkosh, WI 54901
4beds
1,360sqft
Single Family Residence
Built in 1888
5,227 Square Feet Lot
$170,900 Zestimate®
$125/sqft
$-- HOA
What's special
Partial basementSet along a cul-de-sacEnclosed porchManageable size yard
- 168 days
- 274
- 9
Zillow last checked:
Listing updated:
Listed by:
Jack R Doemel OFF-D:920-379-6843,
RE/MAX On The Water,
Jess L Schulz 920-410-7672,
RE/MAX On The Water
Source: RANW as distributed by MLS GRID,MLS#: 50324268
Facts & features
Interior
Bedrooms & bathrooms
- Bedrooms: 4
- Bathrooms: 1
- Full bathrooms: 1
Bedroom 1
- Level: Upper
- Dimensions: 14x11
Bedroom 2
- Level: Upper
- Dimensions: 13x11
Bedroom 3
- Level: Main
- Dimensions: 09x07
Bedroom 4
- Level: Main
- Dimensions: 08x07
Formal dining room
- Level: Main
- Dimensions: 14x11
Kitchen
- Level: Main
- Dimensions: 14x11
Living room
- Level: Main
- Dimensions: 13x11
Other
- Description: Den/Office
- Level: Main
- Dimensions: 08x05
Heating
- Forced Air
Cooling
- Forced Air
Appliances
- Included: Range, Refrigerator
Features
- Basement: Partial
- Has fireplace: No
- Fireplace features: None
Interior area
- Total interior livable area: 1,360 sqft
- Finished area above ground: 1,360
- Finished area below ground: 0
Property
Parking
- Parking features: None
Accessibility
- Accessibility features: Not Applicable
Lot
- Size: 5,227 Square Feet
- Dimensions: 53x100
- Features: Cul-De-Sac, Sidewalk
Details
- Parcel number: 0804430000
- Zoning: Residential
Construction
Type & style
- Home type: SingleFamily
- Architectural style: Farmhouse
- Property subtype: Single Family Residence
Materials
- Shake Siding
- Foundation: Block, Stone
Condition
- New construction: No
- Year built: 1888
Utilities & green energy
- Sewer: Public Sewer
- Water: Public
Community & HOA
Location
- Region: Oshkosh
Financial & listing details
- Price per square foot: $125/sqft
- Tax assessed value: $128,400
- Annual tax amount: $2,297
- Date on market: 4/24/2026
- Inclusions: Range, Refrigerator
- Exclusions: Personal Property of Tenants
Estimated market value
$170,900
$162,000 - $179,000
$1,587/mo
Price history
| Date | Event | Price |
|---|---|---|
| 6/3/2026 | Price change | $169,900-2.9%$125/sqft |
Source: RANW as distributed by MLS GRID #50324268 Report a problem | ||
| 4/24/2026 | Listed for sale | $175,000$129/sqft |
Source: RANW as distributed by MLS GRID #50324268 Report a problem | ||
| 4/18/2026 | Listing removed | $175,000$129/sqft |
Source:  WIREX MLS #50317094 Report a problem WIREX MLS #50317094 Report a problem | ||
| 10/22/2025 | Listed for sale | $175,000+25%$129/sqft |
Source: RANW as distributed by MLS GRID #50317094 Report a problem | ||
| 7/9/2020 | Sold | $140,000+91.8%$103/sqft |
Source: Public Record Report a problem | ||
| 1/6/2020 | Sold | $73,000+192%$54/sqft |
Source: Public Record Report a problem | ||
| 3/21/2009 | Sold | $25,000-51.9%$18/sqft |
Source: RANW as distributed by MLS GRID #20808962 Report a problem | ||
| 11/17/2008 | Sold | $52,000-32.9%$38/sqft |
Source: Public Record Report a problem | ||
| 10/6/2005 | Sold | $77,500$57/sqft |
Source: Public Record Report a problem | ||
Public tax history
| Year | Property taxes | Tax assessment |
|---|---|---|
| 2024 | $2,392 +18.7% | $128,400 +85.3% |
| 2023 | $2,016 +1.1% | $69,300 |
| 2022 | $1,994 | $69,300 |
| 2021 | -- | $69,300 -28.2% |
| 2020 | $1,909 +13.1% | $96,500 +39.2% |
| 2019 | $1,687 | $69,300 |
| 2018 | $1,687 -1.2% | $69,300 |
| 2017 | $1,707 -0.3% | $69,300 +5.8% |
| 2016 | $1,713 +4.3% | $65,500 |
| 2015 | $1,642 -8.9% | $65,500 |
| 2014 | $1,802 +9.3% | $65,500 |
| 2013 | $1,649 -0.6% | $65,500 |
| 2012 | $1,658 +5.9% | $65,500 |
| 2011 | $1,566 -0.1% | $65,500 |
| 2010 | $1,568 +10.2% | $65,500 |
| 2009 | $1,423 -35% | $65,500 |
| 2008 | $2,191 +1.7% | $65,500 |
| 2007 | $2,154 | $65,500 |
| 2006 | -- | $65,500 |
| 2005 | $1,370 +16.4% | $65,500 +63.7% |
| 2004 | $1,176 -26.7% | $40,000 |
| 2003 | $1,606 +46.9% | $40,000 |
| 2002 | $1,093 | $40,000 |
| 2001 | -- | $40,000 |
| 2000 | -- | $40,000 |
Find assessor info on the county website
Monthly payment
Est. payment
Payment breakdown
Explore the cost of this home by adjusting the details. Changes won't be saved.Climate risks
Neighborhood: Stevens Park
Nearby schools
Schools provided by the listing agent
- High: Oshkosh North
Source: RANW as distributed by MLS GRID. This data may not be complete. We recommend contacting the local school district to confirm school assignments for this home.
Similar homes
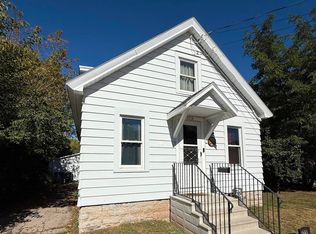
- $170,0004 bd2 ba1.5k sqft826 McKinley St, Oshkosh, WI 54901For Sale
 MLS ID #50333670, Troy Peppler. RANW as distributed by MLS GRID
 - $160,0004 bd1 ba1.5k sqft731 Scott Ave, Oshkosh, WI 54901For Sale
 MLS ID #50333675, Troy Peppler. RANW as distributed by MLS GRID
 - $--4 bd1 ba1.4k sqft1738 Oregon St, Oshkosh, WI 54902Auction
 ServiceLink Auction
 - $190,0004 bd1 ba1.4k sqft4 Prospect Ave, Oshkosh, WI 54901For Sale
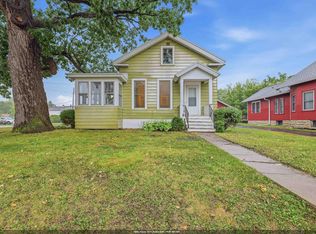 MLS ID #50331120, Terrance J Holz. RANW as distributed by MLS GRID
