Built in the roaring 20's, this 3 Bedroom, 1 Bath Craftsman features natural oak woodwork, crown molding, some classic oak built-ins plus durable hardwood floors! Enter through the 21'x 7' enclosed porch to a big living room for relaxing & gatherings. There's an efficient size kitchen with appliances along with a formal dining rm. Good closet storage space thru-out w/2nd floor landing (14x6) & storage area & full basement w/laundry area. A lot of home for the price! Updates to furnace, water heater, windows & more give you piece of mind. All set on a compact lot. Shared driveway & garage. Sellers preferred closing date is on or before 12/31/2026.
Active-no offer
$159,900
611 E Parkway Ave, Oshkosh, WI 54901
3beds
1,376sqft
Single Family Residence
Built in 1928
2,178 Square Feet Lot
$164,800 Zestimate®
$116/sqft
$-- HOA
What's special
Shared driveway and garageNatural oak woodworkCrown moldingClassic oak built-insDurable hardwood floors
- 10 days
- 440
- 13
Likely to sell faster than
Zillow last checked:
Listing updated:
Listed by:
Jack R Doemel OFF-D:920-379-6843,
RE/MAX On The Water,
Jess L Schulz 920-410-7672,
RE/MAX On The Water
Source: RANW as distributed by MLS GRID,MLS#: 50335011
Facts & features
Interior
Bedrooms & bathrooms
- Bedrooms: 3
- Bathrooms: 1
- Full bathrooms: 1
Bedroom 1
- Level: Main
- Dimensions: 11x10
Bedroom 2
- Level: Upper
- Dimensions: 15x07
Bedroom 3
- Level: Upper
- Dimensions: 10x09
Formal dining room
- Level: Main
- Dimensions: 13x11
Kitchen
- Level: Main
- Dimensions: 09x09
Living room
- Level: Main
- Dimensions: 25x11
Other
- Description: Other - See Remarks
- Level: Upper
- Dimensions: 14x06
Other
- Description: Screen Porch
- Level: Main
- Dimensions: 21x07
Heating
- Forced Air
Cooling
- Forced Air, Central Air
Appliances
- Included: Dryer, Range, Refrigerator, Washer
Features
- Basement: Full
- Has fireplace: No
- Fireplace features: None
Interior area
- Total interior livable area: 1,376 sqft
- Finished area above ground: 1,376
- Finished area below ground: 0
Property
Parking
- Total spaces: 1
- Parking features: Detached
- Garage spaces: 1
Accessibility
- Accessibility features: Not Applicable
Lot
- Size: 2,178 Square Feet
- Dimensions: 45x55
- Features: Sidewalk
Details
- Parcel number: 0405080000
- Zoning: Residential
Construction
Type & style
- Home type: SingleFamily
- Architectural style: Farmhouse
- Property subtype: Single Family Residence
Materials
- Aluminum Siding
- Foundation: Block
Condition
- New construction: No
- Year built: 1928
Utilities & green energy
- Sewer: Public Sewer
- Water: Public
Community & HOA
Location
- Region: Oshkosh
Financial & listing details
- Price per square foot: $116/sqft
- Tax assessed value: $143,300
- Annual tax amount: $2,357
- Date on market: 10/28/2026
- Inclusions: Range, 2 Refrigerators, Dishwasher, Washer, Dryer, Refuse & Recycling Bins
- Exclusions: Personal Property of Seller
Estimated market value
$164,800
$157,000 - $173,000
$1,652/mo
Price history
| Date | Event | Price |
|---|---|---|
| 10/28/2026 | Listed for sale | $159,900+2.8%$116/sqft |
Source: RANW as distributed by MLS GRID #50335011 Report a problem | ||
| 7/16/2026 | Sold | $155,500$113/sqft |
Source: RANW as distributed by MLS GRID #50326693 Report a problem | ||
| 7/15/2026 | Pending sale | $155,500$113/sqft |
Source: RANW as distributed by MLS GRID #50326693 Report a problem | ||
| 6/15/2026 | Contingent | $155,500$113/sqft |
Source:  WIREX MLS #50326693 Report a problem | ||
| 6/3/2026 | Listed for sale | $155,500$113/sqft |
Source: RANW as distributed by MLS GRID #50326693 Report a problem | ||
Public tax history
| Year | Property taxes | Tax assessment |
|---|---|---|
| 2024 | $3,153 +25.1% | $143,300 +101% |
| 2023 | $2,520 -2.2% | $71,300 |
| 2022 | $2,578 | $71,300 |
| 2021 | -- | $71,300 -38.1% |
| 2020 | $2,306 -12.8% | $115,100 +61.4% |
| 2019 | $2,644 | $71,300 |
| 2018 | $2,644 +0.8% | $71,300 |
| 2017 | $2,623 -8% | $71,300 -16.2% |
| 2016 | $2,850 +8.2% | $85,100 |
| 2015 | $2,633 +15.3% | $85,100 |
| 2014 | $2,283 -5.1% | $85,100 |
| 2013 | $2,405 -9.3% | $85,100 |
| 2012 | $2,651 +13.9% | $85,100 |
| 2011 | $2,327 -1.8% | $85,100 |
| 2010 | $2,370 -0.2% | $85,100 |
| 2009 | $2,375 +14.5% | $85,100 |
| 2008 | $2,075 +10.4% | $85,100 |
| 2007 | $1,879 | $85,100 |
| 2006 | -- | $85,100 |
| 2005 | $1,779 +11.6% | $85,100 +57% |
| 2004 | $1,594 +6.8% | $54,200 |
| 2003 | $1,493 +0.8% | $54,200 |
| 2002 | $1,481 | $54,200 |
| 2001 | -- | $54,200 |
| 2000 | -- | $54,200 |
Find assessor info on the county website
Monthly payment
Est. payment
Payment breakdown
Explore the cost of this home by adjusting the details. Changes won't be saved.Climate risks
Neighborhood: Menominee South
Nearby schools
Schools provided by the listing agent
- High: Oshkosh North
Source: RANW as distributed by MLS GRID. This data may not be complete. We recommend contacting the local school district to confirm school assignments for this home.
- $130,2001 bd1 ba884 sqft605 E Parkway Ave, Oshkosh, WI 54901Off Market
- $--2 bd2 ba-- sqft1120-1128 E Parkway Ave #F320A52C6, Oshkosh, WI 54901Off Market
- $--1 bd1 ba-- sqft1120-1128 E Parkway Ave #776F18CCB, Oshkosh, WI 54901Off Market
- $--1 bd1 ba-- sqft1120-1128 E Parkway Ave #1, Oshkosh, WI 54901Off Market
Similar homes
- $159,0003 bd2 ba1k sqft425 Annex Ave, Oshkosh, WI 54901For Sale
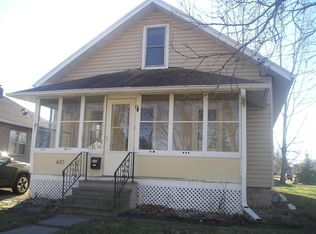 MLS ID #50328846, Dylan A O'Brien. RANW as distributed by MLS GRID
- $163,9003 bd1 ba912 sqft613 Shawano Ave, Oshkosh, WI 54901For Sale
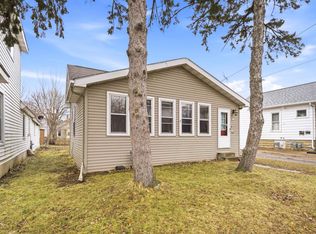 MLS ID #50328020, Josie L Vitriago. RANW as distributed by MLS GRID
- $184,9003 bd2 ba1.5k sqft622 Grand St, Oshkosh, WI 54901For Sale
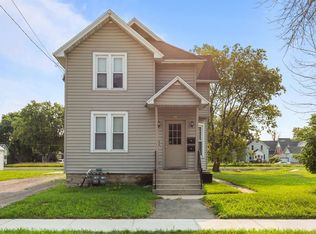 MLS ID #50334731, Curtis J Stark. RANW as distributed by MLS GRID
- $180,0004 bd1 ba1.4k sqft4 Prospect Ave, Oshkosh, WI 54901For Sale
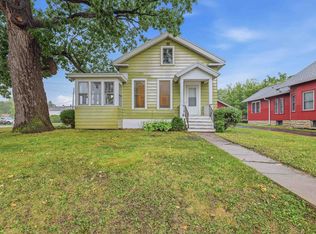 MLS ID #50331120, Terrance J Holz. RANW as distributed by MLS GRID
