Perched above the countryside, this charming home offers peaceful backyard views while keeping maintenance simple on a manageable lot. Inside, the spacious kitchen features an island with seating that flows into a flexible living area with room for dining. A main-floor bedroom and full bath with integrated laundry complete the first level. Upstairs you'll find two additional bedrooms plus a storage/bonus room. The oversized 1.5-car garage offers storage, while the private well and septic add to the rural lifestyle. Built in 1900, the home includes a few step-ups throughout, with mechanicals located in an exterior-access basement walkspace. An affordable opportunity to make it your own.
Contingent
Price cut: $5K (8/7)
$175,000
3517 N County Highway J, Cato, WI 54230
3beds
1,706sqft
Single Family Residence
Built in 1900
0.26 Acres Lot
$-- Zestimate®
$103/sqft
$-- HOA
What's special
- 67 days
- 60
- 1
Zillow last checked:
Listing updated:
Listed by:
Nicole Wooton 920-905-5750,
Bold Blazer Group
Source: WIREX MLS,MLS#: 1970678 Originating MLS: Metro MLS
Originating MLS: Metro MLSFacts & features
Interior
Bedrooms & bathrooms
- Bedrooms: 3
- Bathrooms: 1
- Full bathrooms: 1
- Main level bedrooms: 1
Primary bedroom
- Level: Main
- Area: 171
- Dimensions: 19 x 9
Bedroom 2
- Level: Upper
- Area: 238
- Dimensions: 14 x 17
Bedroom 3
- Level: Upper
- Area: 160
- Dimensions: 10 x 16
Bathroom
- Features: Shower Over Tub
Kitchen
- Level: Main
- Area: 195
- Dimensions: 13 x 15
Living room
- Level: Main
- Area: 408
- Dimensions: 17 x 24
Heating
- Natural Gas, Forced Air
Appliances
- Included: Dryer, Microwave, Range, Refrigerator, Washer
Features
- Kitchen Island
- Basement: Crawl Space
Interior area
- Total structure area: 1,706
- Total interior livable area: 1,706 sqft
Property
Parking
- Total spaces: 1.5
- Parking features: Attached, 1 Car
- Attached garage spaces: 1.5
Features
- Levels: One and One Half
- Stories: 1
- Patio & porch: Patio
Lot
- Size: 0.26 Acres
Details
- Parcel number: 00100301100500
- Zoning: residential
Construction
Type & style
- Home type: SingleFamily
- Architectural style: Farmhouse/National Folk
- Property subtype: Single Family Residence
Materials
- Vinyl Siding
Condition
- 21+ Years
- New construction: No
- Year built: 1900
Utilities & green energy
- Sewer: Septic Tank
- Water: Well
Community & HOA
Location
- Region: Reedsville
- Municipality: Cato
Financial & listing details
- Price per square foot: $103/sqft
- Annual tax amount: $1,727
- Date on market: 7/8/2026
- Inclusions: Oven/Range, Refrigerator, Microwave, Washer, Dryer
Estimated market value
Not available
Estimated sales range
Not available
$1,361/mo
Price history
| Date | Event | Price |
|---|---|---|
| 8/16/2026 | Contingent | $175,000$103/sqft |
Source:  WIREX MLS #1970678 Report a problem WIREX MLS #1970678 Report a problem | ||
| 8/7/2026 | Price change | $175,000-2.8%$103/sqft |
Source: WIREX MLS #1970678 Report a problem | ||
| 7/27/2026 | Price change | $180,000-2.7%$106/sqft |
Source: WIREX MLS #1970678 Report a problem | ||
| 7/8/2026 | Listed for sale | $185,000$108/sqft |
Source: WIREX MLS #1970678 Report a problem | ||
Public tax history
Tax history is unavailable.
Monthly payment
Est. payment
Payment breakdown
Explore the cost of this home by adjusting the details. Changes won't be saved.Climate risks
Neighborhood: 54230
Nearby schools
Schools provided by the listing agent
- Elementary: Reedsville
- Middle: Reedsville
- High: Reedsville
- District: Reedsville
Source: WIREX MLS. This data may not be complete. We recommend contacting the local school district to confirm school assignments for this home.
Similar homes

- $260,0003 bd2 ba1.8k sqft532 Mill St, Reedsville, WI 54230For Sale
 MLS ID #50327391, Marco E Flores. RANW as distributed by MLS GRID

 - $199,9003 bd2 ba1.1k sqft271 W Main St, Mishicot, WI 54228For Sale
 MLS ID #50332545, Alex C Roup. RANW as distributed by MLS GRID
 - $250,0002 bd2 ba1.3k sqft3163 Man Cal Rd, Reedsville, WI 54230For Sale
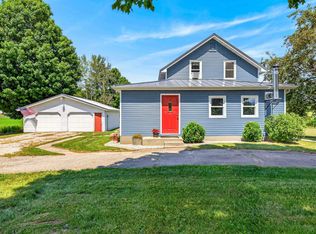 MLS ID #50330494, Lori J Bishop. RANW as distributed by MLS GRID
 - $174,8003 bd2 ba1.7k sqft1133 S 20th STREET, Manitowoc, WI 54220Active
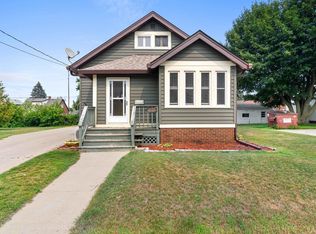 MLS ID #1976254, August Richter. WIREX MLS
