Calling all ambitious DIYers & investors! This classic home is packed with potential & ready for someone to make it their own! Inside, you'll find an oversized kitchen with a pantry & breakfast bar, two spacious first-floor family rooms & a charming stone fireplace. The home features 5 bedrooms, including the primary & an additional bedroom on the first floor, plus a full bath on each level. Outside, the double lot provides room to enjoy the outdoors, while the detached 2-car garage offers plenty of space for parking & storage. With some TLC & elbow grease, this property offers an opportunity to build sweat equity & bring new life to a classic home! Please allow 48 hours for binding acceptance. Home is being sold AS-IS.
Active-offer no bump
$190,000
137 Dewey St, Brillion, WI 54110
5beds
2,234sqft
Single Family Residence
Built in 1903
0.28 Acres Lot
$192,100 Zestimate®
$85/sqft
$-- HOA
What's special
Oversized kitchenBreakfast barCharming stone fireplaceDouble lot
- 19 days
- 1,155
- 100
Likely to sell faster than
Zillow last checked:
Listing updated:
Listed by:
Jenny M Landro OFF-D:920-810-5151,
LPT Realty,
Adam G Van Handel 920-915-0764,
LPT Realty
Source: RANW as distributed by MLS GRID,MLS#: 50334475
Facts & features
Interior
Bedrooms & bathrooms
- Bedrooms: 5
- Bathrooms: 2
- Full bathrooms: 2
Bedroom 1
- Level: Main
- Dimensions: 15x13
Bedroom 2
- Level: Main
- Dimensions: 13x10
Bedroom 3
- Level: Upper
- Dimensions: 11x10
Bedroom 4
- Level: Upper
- Dimensions: 12x10
Bedroom 5
- Level: Upper
- Dimensions: 13x11
Family room
- Level: Main
- Dimensions: 11x11
Formal dining room
- Level: Main
- Dimensions: 15x13
Kitchen
- Level: Main
- Dimensions: 15x13
Living room
- Level: Main
- Dimensions: 18x15
Heating
- Forced Air
Cooling
- Forced Air, Central Air
Appliances
- Included: Dishwasher, Dryer, Range, Washer
Features
- Breakfast Bar, Cable Available, High Speed Internet, Pantry
- Basement: Full,Toilet Only
- Number of fireplaces: 1
- Fireplace features: One, Wood Burning
Interior area
- Total interior livable area: 2,234 sqft
- Finished area above ground: 2,234
- Finished area below ground: 0
Property
Parking
- Total spaces: 2
- Parking features: Detached
- Garage spaces: 2
Accessibility
- Accessibility features: 1st Floor Bedroom, 1st Floor Full Bath, Level Drive, Level Lot
Lot
- Size: 0.28 Acres
- Features: Sidewalk
Details
- Parcel number: 2060008010080A0000202026001100
- Zoning: Residential
Construction
Type & style
- Home type: SingleFamily
- Architectural style: Farmhouse
- Property subtype: Single Family Residence
Materials
- Vinyl Siding
- Foundation: Block, Stone
Condition
- New construction: No
- Year built: 1903
Utilities & green energy
- Sewer: Public Sewer
- Water: Public
Community & HOA
Location
- Region: Brillion
Financial & listing details
- Price per square foot: $85/sqft
- Tax assessed value: $205,000
- Annual tax amount: $4,258
- Date on market: 10/16/2026
- Inclusions: Stove/Oven, Dishwasher, Washer & Dryer, 3 Kitchen Stools, Playset
- Exclusions: Seller's Personal Property
Estimated market value
$192,100
$182,000 - $202,000
$1,689/mo
Price history
| Date | Event | Price |
|---|---|---|
| 10/20/2026 | Contingent | $190,000$85/sqft |
Source:  WIREX MLS #50334475 Report a problem | ||
| 10/16/2026 | Listed for sale | $190,000+58.5%$85/sqft |
Source: RANW as distributed by MLS GRID #50334475 Report a problem | ||
| 8/24/2006 | Sold | $119,900$54/sqft |
Source: RANW as distributed by MLS GRID #20606076 Report a problem | ||
Public tax history
| Year | Property taxes | Tax assessment |
|---|---|---|
| 2025 | $4,259 | $205,000 |
| 2024 | $4,259 +10.5% | $205,000 |
| 2023 | $3,854 +4% | $205,000 |
| 2022 | $3,706 +3.8% | $205,000 +53.7% |
| 2021 | $3,569 +11.2% | $133,400 |
| 2020 | $3,210 -3.2% | $133,400 |
| 2019 | $3,317 +10% | $133,400 |
| 2018 | $3,016 +6.2% | $133,400 +2.9% |
| 2017 | $2,841 | $129,600 |
Find assessor info on the county website
Monthly payment
Est. payment
Payment breakdown
Explore the cost of this home by adjusting the details. Changes won't be saved.Climate risks
Neighborhood: 54110

Similar homes
- $183,0003 bd1 ba1.1k sqft142 Pine St, Brillion, WI 54110For Sale
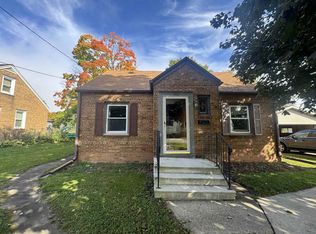 MLS ID #50334098, Michelle M Ruebl. RANW as distributed by MLS GRID
- $199,9903 bd1 ba1.7k sqft218 Cleveland St, Brillion, WI 54110For Sale
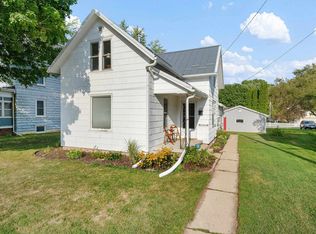 MLS ID #50331779, Chris B Bratz. RANW as distributed by MLS GRID
- $284,9005 bd2 ba2.6k sqft214 Jackson St, Brillion, WI 54110For Sale
 MLS ID #50332981, Sara L Stocks. RANW as distributed by MLS GRID
- $232,9004 bd1 ba1.2k sqft140 Horn St, Brillion, WI 54110For Sale
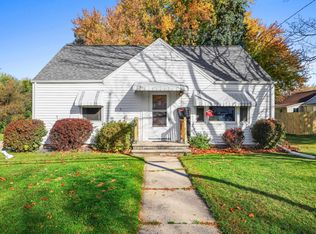 MLS ID #50334849, Alisha K Warden. RANW as distributed by MLS GRID
