Completely updated 2-bedroom ranch! Every detail has been meticulously redone. The gourmet kitchen features soft-close cabinets, granite countertops, travertine backsplash, and stainless steel appliances. Durable luxury vinyl flooring runs throughout the home, complemented by all-new energy-efficient windows and a 200-amp panel. Highlights include a built-in granite desk, a tiled shower, a finished basement with a second shower stall, and a cozy, cute layout. Step outside to a peaceful backyard with lush landscaping. Truly turnkey and move-in ready, this is the one you’ve been waiting for!
Active-offer no bump
$221,000
729 W Cedar St, Hilbert, WI 54129
2beds
1,308sqft
Single Family Residence
Built in 1957
6,098 Square Feet Lot
$220,000 Zestimate®
$169/sqft
$-- HOA
What's special
Built-in granite deskGourmet kitchenAll-new energy-efficient windowsTravertine backsplashCozy cute layoutStainless steel appliancesGranite countertops
- 10 days
- 306
- 22
Likely to sell faster than
Zillow last checked:
Listing updated:
Listed by:
Glen M Braun 920-228-0523,
Lisa Stradel Realty
Source: RANW as distributed by MLS GRID,MLS#: 50332884
Facts & features
Interior
Bedrooms & bathrooms
- Bedrooms: 2
- Bathrooms: 1
- Full bathrooms: 1
Bedroom 1
- Level: Main
- Dimensions: 11x10
Bedroom 2
- Level: Main
- Dimensions: 10x10
Family room
- Level: Lower
- Dimensions: 35x13
Kitchen
- Level: Main
- Dimensions: 15x10
Living room
- Level: Main
- Dimensions: 16x10
Heating
- Forced Air
Cooling
- Forced Air, Central Air
Appliances
- Included: Dryer, Microwave, Range, Refrigerator, Washer
Features
- Basement: Full,Shower Stall Only,Partial Fin. Contiguous
- Has fireplace: No
- Fireplace features: None
Interior area
- Total interior livable area: 1,308 sqft
- Finished area above ground: 853
- Finished area below ground: 455
Property
Parking
- Total spaces: 1
- Parking features: Detached
- Garage spaces: 1
Accessibility
- Accessibility features: 1st Floor Bedroom, 1st Floor Full Bath, Level Lot
Lot
- Size: 6,098 Square Feet
Details
- Parcel number: 12818
- Zoning: Residential
Construction
Type & style
- Home type: SingleFamily
- Architectural style: Ranch
- Property subtype: Single Family Residence
Materials
- Aluminum Siding
- Foundation: Block, Poured Concrete
Condition
- New construction: No
- Year built: 1957
Utilities & green energy
- Sewer: Public Sewer
- Water: Public
Community & HOA
Location
- Region: Hilbert
Financial & listing details
- Price per square foot: $169/sqft
- Tax assessed value: $116,300
- Annual tax amount: $2,207
- Date on market: 9/18/2026
- Inclusions: washer, dryer, refrigerator, above stove microwave, stove/range, garage refrigerator, dehumidifier
- Exclusions: seller's personal property
Estimated market value
$220,000
$209,000 - $231,000
$1,226/mo
Price history
| Date | Event | Price |
|---|---|---|
| 9/24/2026 | Contingent | $221,000$169/sqft |
Source:  WIREX MLS #50332884 Report a problem WIREX MLS #50332884 Report a problem | ||
| 9/18/2026 | Listed for sale | $221,000+26.3%$169/sqft |
Source: RANW as distributed by MLS GRID #50332884 Report a problem | ||
| 9/2/2022 | Sold | $175,000+20.7%$134/sqft |
Source: Public Record Report a problem | ||
| 6/23/2021 | Sold | $145,000+123.1%$111/sqft |
Source: Public Record Report a problem | ||
| 2/9/2021 | Sold | $65,000$50/sqft |
Source: Public Record Report a problem | ||
Public tax history
| Year | Property taxes | Tax assessment |
|---|---|---|
| 2025 | $2,208 | $116,300 |
| 2024 | $2,208 +6.9% | $116,300 |
| 2023 | $2,065 +4.6% | $116,300 |
| 2022 | $1,974 +58.2% | $116,300 +99.5% |
| 2021 | $1,248 -7% | $58,300 |
| 2020 | $1,341 -6.2% | $58,300 |
| 2019 | $1,430 +8.7% | $58,300 |
| 2018 | $1,316 -6.4% | $58,300 |
| 2017 | $1,406 | $58,300 |
Find assessor info on the county website
Monthly payment
Est. payment
Payment breakdown
Explore the cost of this home by adjusting the details. Changes won't be saved.Climate risks
Neighborhood: 54129
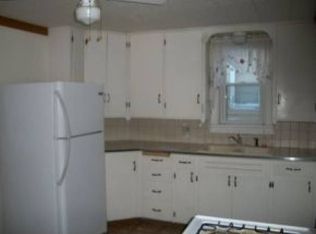
Similar homes
- $230,0003 bd2 ba1.2k sqft476 Hiawatha Dr, Brillion, WI 54110For Sale
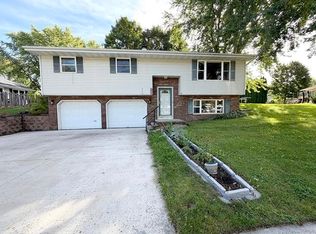 MLS ID #50332829, Skylar W Liebzeit. RANW as distributed by MLS GRID
 - $219,9004 bd1 ba1.3k sqft2318 Wisconsin Ave, New Holstein, WI 53061For Sale
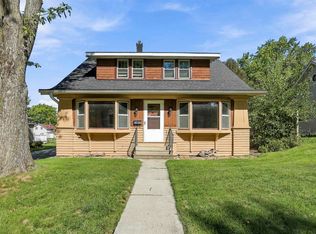 MLS ID #50333270, Sarah A Lund. RANW as distributed by MLS GRID
 - $229,9002 bd1 ba1k sqft918 Grand Ave, Little Chute, WI 54140For Sale
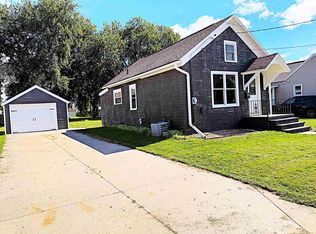 MLS ID #50333097, Marc E Weinstein. RANW as distributed by MLS GRID
 - $212,9003 bd1 ba1.3k sqft202 W 9th St, Kaukauna, WI 54130For Sale
 MLS ID #50333226, Melissa S Landolt. RANW as distributed by MLS GRID
