Charming, completely updated home with high end finishes, ideally located across from the park and school. The bright, open layout offers tons of natural light and an inviting flow throughout. Impressive kitchen features refinished cabinetry, quartz countertops with eat in breakfast bar, tiled backsplash, and stainless steel appliance package. Commercial grade flooring and thermal vinyl energy efficient windows throughout. Updated bathroom features a tiled shower and shaker vanity. Newer high efficiency furnace with 10 year warranty plus central air conditioning. Entire basement has been waterproofed and reinforced with warranty. Extra deep garage features dual garage doors and opens to an additional concrete parking area. Every detail has been thoughtfully updated. Move in and enjoy!
Active-offer no bump
$229,900
918 Grand Ave, Little Chute, WI 54140
2beds
1,020sqft
Single Family Residence
Built in 1926
8,276 Square Feet Lot
$230,400 Zestimate®
$225/sqft
$-- HOA
What's special
Inviting flow throughoutShaker vanityImpressive kitchenRefinished cabinetryBright open layoutTiled backsplashUpdated bathroom
- 12 days
- 734
- 38
Zillow last checked:
Listing updated:
Listed by:
Marc E Weinstein PREF:920-915-9249,
LPT Realty
Source: RANW as distributed by MLS GRID,MLS#: 50333097
Facts & features
Interior
Bedrooms & bathrooms
- Bedrooms: 2
- Bathrooms: 1
- Full bathrooms: 1
Bedroom 1
- Level: Main
- Dimensions: 11x11
Bedroom 2
- Level: Upper
- Dimensions: 30x10
Dining room
- Level: Main
- Dimensions: 09x09
Kitchen
- Level: Main
- Dimensions: 12x09
Living room
- Level: Main
- Dimensions: 09x19
Other
- Description: Rec Room
- Level: Lower
- Dimensions: 20x16
Heating
- Forced Air
Cooling
- Forced Air, Central Air
Appliances
- Included: Dishwasher, Range, Refrigerator
Features
- Basement: Full
- Has fireplace: No
- Fireplace features: None
Interior area
- Total interior livable area: 1,020 sqft
- Finished area above ground: 1,020
- Finished area below ground: 0
Property
Parking
- Total spaces: 1
- Parking features: Detached, Garage Door Opener
- Garage spaces: 1
Accessibility
- Accessibility features: 1st Floor Bedroom, 1st Floor Full Bath
Lot
- Size: 8,276 Square Feet
Details
- Parcel number: 260084900
- Zoning: Residential
Construction
Type & style
- Home type: SingleFamily
- Architectural style: Prairie
- Property subtype: Single Family Residence
Materials
- Stone, Vinyl Siding
- Foundation: Block
Condition
- New construction: No
- Year built: 1926
Utilities & green energy
- Sewer: Public Sewer
- Water: Public
Community & HOA
Location
- Region: Little Chute
Financial & listing details
- Price per square foot: $225/sqft
- Tax assessed value: $135,500
- Annual tax amount: $1,668
- Date on market: 9/23/2026
- Inclusions: Fridge, range and dishwasher
Estimated market value
$230,400
$219,000 - $242,000
$1,309/mo
Price history
| Date | Event | Price |
|---|---|---|
| 9/27/2026 | Contingent | $229,900$225/sqft |
Source:  WIREX MLS #50333097 Report a problem WIREX MLS #50333097 Report a problem | ||
| 9/23/2026 | Listed for sale | $229,900+76.8%$225/sqft |
Source: RANW as distributed by MLS GRID #50333097 Report a problem | ||
| 5/22/2026 | Sold | $130,000+266.2%$127/sqft |
Source: Public Record Report a problem | ||
| 10/5/2013 | Sold | $35,500$35/sqft |
Source: RANW as distributed by MLS GRID #50072029 Report a problem | ||
Public tax history
| Year | Property taxes | Tax assessment |
|---|---|---|
| 2025 | $1,668 +27.1% | $135,500 +82.1% |
| 2024 | $1,312 +1.3% | $74,400 |
| 2023 | $1,295 +7.3% | $74,400 |
| 2022 | $1,208 +3.7% | $74,400 |
| 2021 | $1,165 +14.5% | $74,400 +59.7% |
| 2020 | $1,018 -1.1% | $46,600 |
| 2019 | $1,030 +0.1% | $46,600 |
| 2018 | $1,029 +3.6% | $46,600 |
| 2017 | $993 +1.9% | $46,600 |
| 2016 | $974 -1.4% | $46,600 |
| 2015 | $988 +5.6% | $46,600 +1.1% |
| 2014 | $936 -30.8% | $46,100 -27.3% |
| 2013 | $1,353 -1.8% | $63,400 |
| 2012 | $1,378 +0.5% | $63,400 |
| 2011 | $1,371 -5.2% | $63,400 |
| 2010 | $1,447 +1.9% | $63,400 |
| 2009 | $1,420 -1.9% | $63,400 |
| 2008 | $1,447 -2.3% | $63,400 |
| 2007 | $1,481 +8.3% | $63,400 |
| 2006 | $1,368 +1.3% | $63,400 |
| 2005 | $1,350 -6.8% | $63,400 |
| 2004 | $1,449 +11.2% | $63,400 +37.5% |
| 2003 | $1,303 | $46,100 |
| 2002 | -- | $46,100 |
| 2001 | -- | $46,100 |
| 2000 | -- | $46,100 |
Find assessor info on the county website
Monthly payment
Est. payment
Payment breakdown
Explore the cost of this home by adjusting the details. Changes won't be saved.Climate risks
Neighborhood: 54140
Similar homes
- $239,9003 bd1 ba830 sqft831 W Grove St, Appleton, WI 54915For Sale
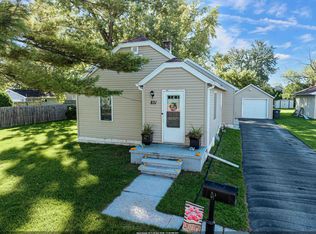 MLS ID #50333749, Janell M Sargent. RANW as distributed by MLS GRID
 - $224,9003 bd1 ba896 sqft109 E 1st St, Kimberly, WI 54136For Sale
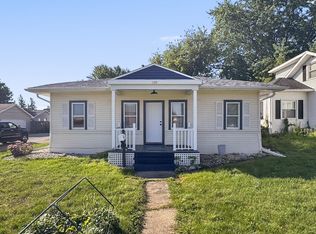 MLS ID #50332823, Sherman L Thao. RANW as distributed by MLS GRID
 - $189,0003 bd2 ba1.2k sqft703 Park Ave, Little Chute, WI 54140For Sale
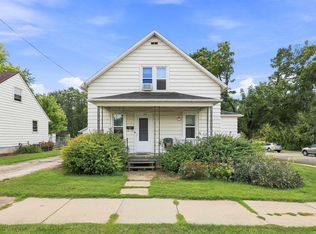 MLS ID #50332235, Cindy S Otto-Koehn. RANW as distributed by MLS GRID
 - $249,9003 bd1 ba1k sqft121 E 2nd St, Kimberly, WI 54136For Sale
 MLS ID #50333392, Stephanie M Svanda. RANW as distributed by MLS GRID
