The roof went on new in 2026, so the biggest line item on this 1,176 square foot one and a half story home is already behind you. Step in from the back patio to a kitchen with warm wood cabinets, then through the dining area to a living room that catches the front light. The first floor holds a bedroom, a full laundry room, and an updated bath with walk-in shower. Upstairs is the second bedroom plus finished attic space that works as an office, hobby room, or reading nook. Furnace heat, crawl space below. Out back: a patio, gravel drive, and a powered shed with room for tools or a workbench. Refrigerator, stove, microwave, washer, and dryer stay. Sold as-is, but the expensive part is already done.
Active-offer no bump
$139,900
124 W Cecil St, Neenah, WI 54956
2beds
1,176sqft
Single Family Residence
Built in 1934
10,454 Square Feet Lot
$-- Zestimate®
$119/sqft
$-- HOA
What's special
Gravel driveDining areaWarm wood cabinetsFull laundry room
- 42 days
- 911
- 43
Likely to sell faster than
Zillow last checked:
Listing updated:
Listed by:
Monte D Reyment PREF:920-680-8532,
Take Action Realty Group, LLC,
Connor A Derenne 920-327-1672,
Take Action Realty Group, LLC
Source: RANW as distributed by MLS GRID,MLS#: 50332429
Facts & features
Interior
Bedrooms & bathrooms
- Bedrooms: 2
- Bathrooms: 1
- Full bathrooms: 1
Bedroom 1
- Level: Main
- Dimensions: 11x7
Bedroom 2
- Level: Upper
- Dimensions: 11x15
Dining room
- Level: Main
- Dimensions: 10x11
Kitchen
- Level: Main
- Dimensions: 8x10
Living room
- Level: Main
- Dimensions: 11x17
Other
- Description: Laundry
- Level: Main
- Dimensions: 11x6
Other
- Description: Other - See Remarks
- Level: Upper
- Dimensions: 15x11
Heating
- Forced Air
Cooling
- Forced Air
Features
- Basement: Partial
- Has fireplace: No
- Fireplace features: None
Interior area
- Total interior livable area: 1,176 sqft
- Finished area above ground: 1,176
- Finished area below ground: 0
Property
Parking
- Parking features: None
Accessibility
- Accessibility features: 1st Floor Bedroom, 1st Floor Full Bath, Laundry 1st Floor, Level Drive, Level Lot
Lot
- Size: 10,454 Square Feet
Details
- Parcel number: 0204130000
- Zoning: Residential
Construction
Type & style
- Home type: SingleFamily
- Property subtype: Single Family Residence
Materials
- Vinyl Siding
- Foundation: Poured Concrete
Condition
- New construction: No
- Year built: 1934
Utilities & green energy
- Sewer: Public Sewer
- Water: Public
Community & HOA
Location
- Region: Neenah
Financial & listing details
- Price per square foot: $119/sqft
- Tax assessed value: $96,500
- Annual tax amount: $1,651
- Date on market: 9/10/2026
- Inclusions: Refrigerator, Stove, Washer, Dryer, Microwave, Kitchen table
Estimated market value
Not available
Estimated sales range
Not available
$1,453/mo
Price history
| Date | Event | Price |
|---|---|---|
| 9/24/2026 | Contingent | $139,900$119/sqft |
Source:  WIREX MLS #50332429 Report a problem | ||
| 9/10/2026 | Listed for sale | $139,900-6.7%$119/sqft |
Source: RANW as distributed by MLS GRID #50332429 Report a problem | ||
| 5/8/2026 | Listing removed | $150,000$128/sqft |
Source: WIREX MLS #50324985 Report a problem | ||
| 5/7/2026 | Listed for sale | $150,000$128/sqft |
Source: RANW as distributed by MLS GRID #50324985 Report a problem | ||
Public tax history
| Year | Property taxes | Tax assessment |
|---|---|---|
| 2024 | $2,639 +72.6% | $96,500 |
| 2023 | $1,529 -1.3% | $96,500 +29% |
| 2022 | $1,549 -39.3% | $74,800 |
| 2021 | $2,551 | $74,800 |
Find assessor info on the county website
Monthly payment
Est. payment
Payment breakdown
Explore the cost of this home by adjusting the details. Changes won't be saved.Climate risks
Neighborhood: 54956
Similar homes
- $179,9004 bd2 ba1.5k sqft640 Oak St, Neenah, WI 54956For Sale
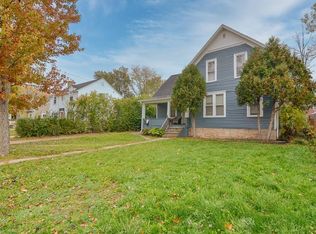 MLS ID #50334718, Hayley M Gracyalny. RANW as distributed by MLS GRID
- $137,0002 bd2 ba860 sqft1161 Gillingham Rd #B1, Neenah, WI 54956For Sale
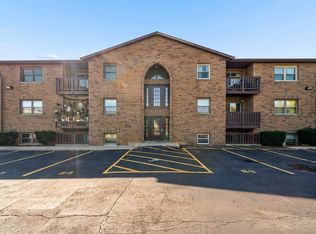 MLS ID #50333910, Brad A Thomas. RANW as distributed by MLS GRID
- $189,9002 bd2 ba1.1k sqft413 Green St, Neenah, WI 54956For Sale
 MLS ID #50330623, Kyle D Meyer. RANW as distributed by MLS GRID
- $179,9002 bd2 ba1.3k sqft940 Babcock St, Neenah, WI 54956For Sale
 MLS ID #50329111, J.D. D Williams. RANW as distributed by MLS GRID
