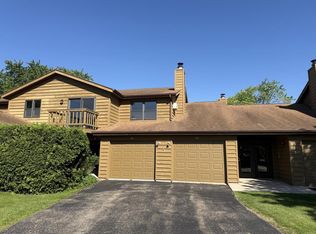
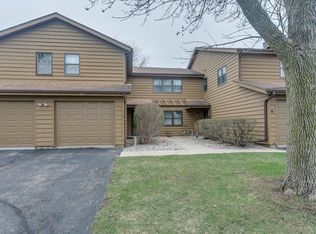
Discover comfortable, convenient living in this bright, 2-bedroom, 1.5-bath second-level condo. This home features a spacious living room plus a separate family room with a balcony. Highlights include large walk-in closets, in-unit laundry, a dedicated 1-car garage, and a storage unit. Roof was just replaced. Enjoy resort-style community amenities, including an outdoor pool, a fitness center, event room, racquetball, tennis and pickleball courts, and secure onsite parking for RVs, trailers, and boats. A scenic biking/running trail sits right adjacent to the property. Perfectly situated near Hwy 41, you are minutes away from premier shopping and restaurants. This condo offers the perfect blend of active recreation, practical storage, and an unbeatable location. Schedule your showing today.
Active-no offer
$199,900
940 Babcock St APT 95, Neenah, WI 54956
2beds
1,317sqft
:
Get pre-qualified$1,775/mo
Condominium
Built in 1984
-- sqft lot
$204,100 Zestimate®
$152/sqft
$395/mo HOA
What's special
Outdoor poolIn-unit laundryLarge walk-in closets
- 28 days |
- 430 |
- 16 |
Zillow last checked:
Listing updated:
Listed by:
J.D. D Williams Office:920-734-0247,
RE/MAX 24/7 Real Estate, LLC
Source: RANW as distributed by MLS GRID,MLS#: 50328076
Facts & features
Interior
Bedrooms & bathrooms
- Bedrooms: 2
- Bathrooms: 2
- Full bathrooms: 1
- 1/2 bathrooms: 1
Bedroom 1
- Level: Main
- Dimensions: 13x12
Bedroom 2
- Level: Main
- Dimensions: 11x11
Family room
- Level: Main
- Dimensions: 20x11
Formal dining room
- Level: Main
- Dimensions: 13x12
Kitchen
- Level: Main
- Dimensions: 11x11
Living room
- Level: Main
- Dimensions: 20x11
Heating
- Heat Pump, Radiant
Appliances
- Included: Dishwasher, Microwave, Range, Refrigerator, Washer
Features
- At Least 1 Bathtub, Breakfast Bar, Cable Available, Storage
- Has fireplace: Yes
- Fireplace features: Wood Burning
Interior area
- Total interior livable area: 1,317 sqft
- Finished area above ground: 1,317
- Finished area below ground: 0
Video & virtual tour
Property
Parking
- Parking features: Garage, Assigned, Attached, Garage Door Opener
- Has attached garage: Yes
Accessibility
- Accessibility features: 1st Floor Bedroom, 1st Floor Full Bath, Laundry 1st Floor
Features
- Exterior features: Balcony
Details
- Parcel number: 0625950000
- Zoning: Condo
Construction
Type & style
- Home type: Condo
- Property subtype: Condominium
Materials
- Shake Siding
Condition
- New construction: No
- Year built: 1984
Utilities & green energy
- Sewer: Public Sewer
- Water: Public
Community & HOA
HOA
- Has HOA: Yes
- Amenities included: Common Green Space, Clubhouse, Exercise Room, Pool, Rental Allowed, Tennis Court(s)
- HOA fee: $395 monthly
- HOA name: Memorial Park Estates
Location
- Region: Neenah
Financial & listing details
- Price per square foot: $152/sqft
- Tax assessed value: $153,500
- Annual tax amount: $2,417
- Date on market: 6/25/2026
- Inclusions: Refrigerator, Stove, Dishwasher, Microhood, Washer, Dryer, Municipal Refuse Bins
- Exclusions: Seller's Personal Property
Estimated market value
$204,100
$194,000 - $214,000
$1,732/mo
Price history
| Date | Event | Price |
|---|---|---|
| 6/25/2026 | Listed for sale | $199,900+61.3%$152/sqft |
Source:  WIREX MLS #50328076 Report a problem WIREX MLS #50328076 Report a problem | ||
| 3/13/2020 | Sold | $123,900$94/sqft |
Source: RANW as distributed by MLS GRID #50215529 Report a problem | ||
Public tax history
| Year | Property taxes | Tax assessment |
|---|---|---|
| 2024 | $2,356 +5.5% | $153,500 |
| 2023 | $2,233 +26.8% | $153,500 +63.3% |
| 2022 | $1,762 -1.3% | $94,000 |
| 2021 | $1,785 -3.8% | $94,000 |
| 2020 | $1,855 -13.7% | $94,000 |
| 2019 | $2,151 | $94,000 -4.2% |
| 2018 | $2,151 -0.1% | $98,100 |
| 2017 | $2,153 -0.1% | $98,100 |
| 2016 | $2,156 | $98,100 |
| 2015 | $2,156 -0.8% | $98,100 |
| 2014 | $2,174 -4.9% | $98,100 |
| 2013 | $2,287 | $98,100 |
| 2012 | $2,287 | $98,100 |
| 2011 | -- | $98,100 -0.9% |
| 2010 | $2,197 -1.2% | $99,000 |
| 2009 | $2,223 +3% | $99,000 |
| 2008 | $2,159 +0.4% | $99,000 |
| 2007 | $2,149 +6.9% | $99,000 |
| 2006 | $2,010 +21.5% | $99,000 +55.7% |
| 2005 | $1,655 -21.1% | $63,600 -16.9% |
| 2004 | $2,098 +4.9% | $76,500 |
| 2003 | $2,001 +1.5% | $76,500 |
| 2002 | $1,972 -1.7% | $76,500 |
| 2001 | $2,007 +7.5% | $76,500 |
| 2000 | $1,867 | $76,500 |
Find assessor info on the county website
Monthly payment
Est. payment
Payment breakdown
Explore the cost of this home by adjusting the details. Changes won't be saved.Climate risks
Neighborhood: 54956
Nearby schools
GreatSchools rating
- 9/10Tullar Elementary SchoolGrades: K-4Distance: 0.2 mi
- 7/10Shattuck Middle SchoolGrades: 4-8Distance: 0.5 mi
- 9/10Neenah High SchoolGrades: 9-12Distance: 1.6 mi
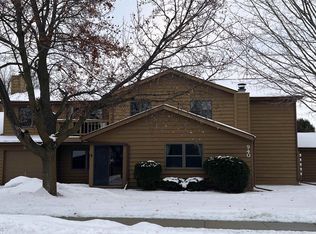
- $190,0002 bd2 ba1.2k sqft940 Babcock St APT 96, Neenah, WI 54956Sold
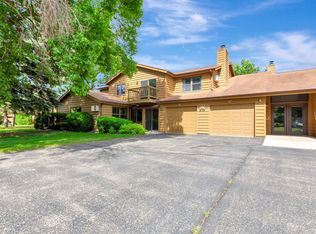
- $185,0002 bd2 ba1k sqft940 Babcock St APT 97, Neenah, WI 54956For Sale
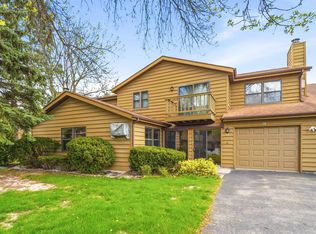
- $219,9002 bd2 ba1.3k sqft940 Babcock St APT 98, Neenah, WI 54956Sold
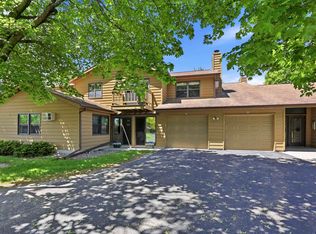
- $157,0002 bd2 ba1k sqft1160 Brittany Ct APT 93, Neenah, WI 54956Sold
- $212,0002 bd2 ba1.3k sqft1160 Brittany Ct APT 94, Neenah, WI 54956Sold
- $199,0002 bd2 ba1.3k sqft1160 Brittany Ct APT 99, Neenah, WI 54956Off Market
- $220,0002 bd1 ba2.5k sqft1160 Brittany Ct APT 100, Neenah, WI 54956Sold
- $219,6002 bd2 ba1.4k sqft990 Babcock St APT 89, Neenah, WI 54956Off Market
A local agent can set up tours, give advice and negotiate with sellers.
Similar homes
- $204,9003 bd2 ba1.4k sqft930 Manor Dr APT 63, Neenah, WI 54956For Sale
 MLS ID #50326962, Stacey L Hennessey. RANW as distributed by MLS GRID
 - $179,9002 bd2 ba1k sqftMemorial Park Estates, Neenah, WI 54956Active
 MLS ID #1968111, JML Realty Group*. WIREX MLS
 - $194,9002 bd2 ba1.1k sqft930 Manor Dr APT 60, Neenah, WI 54956For Sale
 MLS ID #50323678, Jose I Morales. RANW as distributed by MLS GRID
 - $185,0002 bd2 ba1k sqft940 Babcock St APT 97, Neenah, WI 54956For SaleMLS ID #50326902, Chris A Schultz. RANW as distributed by MLS GRID
- $215,0002 bd2 ba1.5k sqft1115 Daniel Ct APT 42, Neenah, WI 54956For SaleMLS ID #50320468, Marcia J Ortiz. RANW as distributed by MLS GRID
- $220,0002 bd2 ba1.5k sqft1135 Manor Dr APT 29, Neenah, WI 54956For SaleMLS ID #50326192, Daniel F Wessel. RANW as distributed by MLS GRID
- $164,9002 bd1 ba1k sqft315 Harrison St APT 7, Neenah, WI 54956For SaleMLS ID #50327493, Travis J Fonder. RANW as distributed by MLS GRID
- $235,0003 bd2 ba1.1k sqft372 Mark Ct, Neenah, WI 54956For SaleMLS ID #50328341, Tina Ray. RANW as distributed by MLS GRID
- $169,9002 bd3 ba1.7k sqft812 Kay Kourt, Neenah, WI 54956For SaleMLS ID #50327015, Andy D Boehm. RANW as distributed by MLS GRID
- $195,0002 bd2 ba1.4k sqft2366 Wisconsin St, Oshkosh, WI 54901For SaleMLS ID #50329526, Kim Jones. RANW as distributed by MLS GRID
- $219,9002 bd1 ba1.3k sqft3321 N Casaloma Dr APT 65, Appleton, WI 54913For SaleMLS ID #50329516, Leslie Boyea. RANW as distributed by MLS GRID
- $199,9002 bd2 ba1.1k sqft88 Spencer Village Ct, Appleton, WI 54914For SaleMLS ID #50327199, Kimberly A Denkins. RANW as distributed by MLS GRID
- $169,9002 bd1 ba714 sqft614 Reed St, Neenah, WI 54956For SaleMLS ID #50328675, Jessica A Janssen. RANW as distributed by MLS GRID
- $204,9003 bd3 ba1.7k sqft1235 Nicolet Cir, Appleton, WI 54914For SaleMLS ID #50322232, Ryan L Platta. RANW as distributed by MLS GRID
- $239,9003 bd2 ba1.6k sqft508 Winnebago Hts, Neenah, WI 54956For SaleMLS ID #50326401, Lisa M Haese. RANW as distributed by MLS GRID
- $179,9002 bd2 ba1.1k sqft625 S Olson Ave Unit D, Appleton, WI 54914For SaleMLS ID #50328360, Keith A Krepline. RANW as distributed by MLS GRID
- $209,9002 bd2 ba1.4k sqft711 S Olson Ave Unit F, Appleton, WI 54914For SaleMLS ID #50327129, Andy D Boehm. RANW as distributed by MLS GRID
- $269,9004 bd2 ba1.5k sqft801 Caroline St, Neenah, WI 54956For SaleMLS ID #50323816, Kevin J Gracyalny. RANW as distributed by MLS GRID
- $217,9002 bd2 ba1.2k sqft4545 W Pine St APT F, Appleton, WI 54914For SaleMLS ID #50326437, Jodi A Young. RANW as distributed by MLS GRID
- $189,9002 bd2 ba960 sqft2519 Fond Du Lac Rd, Oshkosh, WI 54902For SaleMLS ID #50323356, Jason M Mills. RANW as distributed by MLS GRID
