CHARMING FARMHOUSE WITH LOTS TO OFFER! This 2-story home has great character, tall ceilings, and plenty of space. Step inside from the welcoming front porch and you'll find a nice layout with several rooms that can be used in different ways. The kitchen features a breakfast bar and the living room has beautiful south-facing windows that bring in plenty of natural light.Outside is where this property really shines! Large fenced-in yard with a fire pit and concrete patio, great for entertaining, kids, pets, or just enjoying the yard. The 3-car garage gives you plenty of room for vehicles and toys, plus paved RV parking with an RV plug-in. A lot of great features packed into one property!
Active
$270,000
124 S Columbia STREET, Chilton, WI 53014
5beds
1,912sqft
Single Family Residence
Built in 1890
0.25 Acres Lot
$264,800 Zestimate®
$141/sqft
$-- HOA
What's special
Fire pitLarge fenced-in yardTall ceilingsGreat characterWelcoming front porch
- 8 days
- 1,291
- 143
Likely to sell faster than
Zillow last checked:
Listing updated:
Listed by:
Jonathan Wolf 262-339-3350,
Real Broker Milwaukee
Source: WIREX MLS,MLS#: 1983212 Originating MLS: Metro MLS
Originating MLS: Metro MLSFacts & features
Interior
Bedrooms & bathrooms
- Bedrooms: 5
- Bathrooms: 2
- Full bathrooms: 2
- Main level bedrooms: 2
Primary bedroom
- Level: Main
- Area: 132
- Dimensions: 12 x 11
Bedroom 2
- Level: Main
- Area: 110
- Dimensions: 11 x 10
Bedroom 3
- Level: Upper
- Area: 132
- Dimensions: 12 x 11
Bedroom 4
- Level: Upper
- Area: 100
- Dimensions: 10 x 10
Bedroom 5
- Level: Upper
- Area: 120
- Dimensions: 12 x 10
Kitchen
- Level: Main
- Area: 121
- Dimensions: 11 x 11
Living room
- Level: Main
- Area: 168
- Dimensions: 14 x 12
Heating
- Natural Gas
Cooling
- Central Air
Appliances
- Included: Dishwasher, Microwave, Oven, Range, Refrigerator
Features
- Flooring: Wood
- Basement: Full,Stone
Interior area
- Total structure area: 1,912
- Total interior livable area: 1,912 sqft
Property
Parking
- Total spaces: 3
- Parking features: Garage Door Opener, Detached, 3 Car
- Garage spaces: 3
Features
- Levels: Two
- Stories: 2
- Patio & porch: Patio
- Fencing: Fenced Yard
Lot
- Size: 0.25 Acres
Details
- Parcel number: 17496
- Zoning: RES
Construction
Type & style
- Home type: SingleFamily
- Architectural style: Farmhouse/National Folk
- Property subtype: Single Family Residence
Materials
- Aluminum Siding, Aluminum/Steel, Vinyl Siding
Condition
- 21+ Years
- New construction: No
- Year built: 1890
Utilities & green energy
- Sewer: Public Sewer
- Water: Public
Community & HOA
Location
- Region: Chilton
- Municipality: Chilton
Financial & listing details
- Price per square foot: $141/sqft
- Tax assessed value: $119,700
- Annual tax amount: $2,688
- Date on market: 10/3/2026
- Inclusions: Oven/Range; Refrigerator; Dishwasher
- Exclusions: Sellers Personal Property
Estimated market value
$264,800
$252,000 - $278,000
$1,899/mo
Price history
| Date | Event | Price |
|---|---|---|
| 10/3/2026 | Listed for sale | $270,000$141/sqft |
Source:  WIREX MLS #1983212 Report a problem WIREX MLS #1983212 Report a problem | ||
| 10/3/2026 | Listing removed | $270,000$141/sqft |
Source: WIREX MLS #1980463 Report a problem | ||
| 10/3/2026 | Listed for sale | $270,000$141/sqft |
Source: WIREX MLS #1980463 Report a problem | ||
| 9/23/2026 | Contingent | $270,000$141/sqft |
Source: WIREX MLS #1980463 Report a problem | ||
| 9/16/2026 | Listed for sale | $270,000+21.1%$141/sqft |
Source: WIREX MLS #1980463 Report a problem | ||
| 4/10/2023 | Sold | $223,000+156.3%$117/sqft |
Source: Public Record Report a problem | ||
| 10/13/2015 | Sold | $87,000$46/sqft |
Source: Public Record Report a problem | ||
Public tax history
| Year | Property taxes | Tax assessment |
|---|---|---|
| 2025 | $2,688 | $119,700 |
| 2024 | $2,688 +6.8% | $119,700 |
| 2023 | $2,518 +3.6% | $119,700 |
| 2022 | $2,430 +10.6% | $119,700 |
| 2021 | $2,197 -0.3% | $119,700 +16.2% |
| 2020 | $2,203 -2.5% | $103,000 |
| 2019 | $2,261 +8% | $103,000 |
| 2018 | $2,093 -2.7% | $103,000 |
| 2017 | $2,151 | $103,000 |
Find assessor info on the county website
Monthly payment
Est. payment
Payment breakdown
Explore the cost of this home by adjusting the details. Changes won't be saved.Climate risks
Neighborhood: 53014
Nearby schools
Schools provided by the listing agent
- Elementary: Chilton
- Middle: Chilton
- High: Chilton
- District: Chilton
Source: WIREX MLS. This data may not be complete. We recommend contacting the local school district to confirm school assignments for this home.

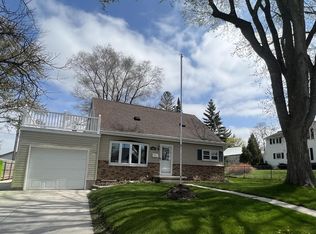
Similar homes
- $274,9004 bd1 ba2k sqft312 Saratoga St, Chilton, WI 53014For Sale
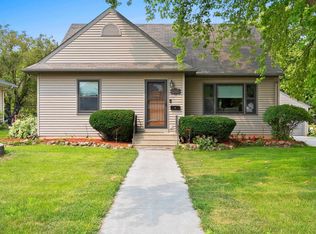 MLS ID #50331003, Makenzie Sadowski. RANW as distributed by MLS GRID
 - $268,0183 bd1 ba1.4k sqft911 S Madison St, Chilton, WI 53014For Sale
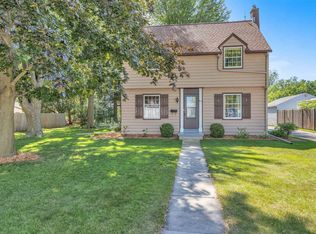 MLS ID #50329300, Jessica A Janssen. RANW as distributed by MLS GRID
 - $299,0003 bd1 ba2k sqftW 4841 W Jefferson Rd, Chilton, WI 53014For Sale
 MLS ID #50333674, Chris B Bratz. RANW as distributed by MLS GRID
 - $284,9003 bd2 ba1.1k sqft228 Fairview Ln, Chilton, WI 53014New Construction
 MLS ID #50333424, Tom J McHugh. RANW as distributed by MLS GRID
