This character-filled home combines old world charm with thoughtful updates, including: original woodwork, stained-glass windows, 9 foot ceilings, built-ins, and hardwood floors. The main level features an updated kitchen, a den or office, a spacious dining area, and a layout well suited for both entertaining and everyday living. Two interior staircases add charm and convenient access to the second floor, which includes three large bedrooms, a full bathroom and a walk-in closet in the primary bedroom. Some additional updates include zoned heating and cooling, double-pane windows, electrical improvements, and more. The large 2 car garage includes one insulated stall. Classic craftsmanship with modern updates! Walking distance to downtown, parks and restaurants. Schedule your showing today!
Active-no offer
$294,900
306 W Wisconsin Ave, Kaukauna, WI 54130
3beds
2,309sqft
Single Family Residence
Built in 1898
7,405 Square Feet Lot
$302,400 Zestimate®
$128/sqft
$-- HOA
What's special
Three large bedroomsSpacious dining areaStained-glass windowsDouble-pane windowsOriginal woodworkTwo interior staircasesHardwood floors
- 9 days
- 664
- 63
Zillow last checked:
Listing updated:
Listed by:
Bill Van Offeren CELL:920-809-6461,
LPT Realty
Source: RANW as distributed by MLS GRID,MLS#: 50333898
Facts & features
Interior
Bedrooms & bathrooms
- Bedrooms: 3
- Bathrooms: 2
- Full bathrooms: 1
- 1/2 bathrooms: 1
Bedroom 1
- Level: Upper
- Dimensions: 14x15
Bedroom 2
- Level: Upper
- Dimensions: 15x11
Bedroom 3
- Level: Upper
- Dimensions: 15x11
Formal dining room
- Level: Main
- Dimensions: 15x13
Kitchen
- Level: Main
- Dimensions: 18x11
Living room
- Level: Main
- Dimensions: 24x15
Other
- Description: Den/Office
- Level: Main
- Dimensions: 14x11
Other
- Description: 4 Season Room
- Level: Main
- Dimensions: 13x9
Heating
- Zoned
Cooling
- Wall Unit(s)
Appliances
- Included: Dishwasher, Dryer, Microwave, Range, Refrigerator, Washer, Water Softener Owned
Features
- High Speed Internet, Walk-In Closet(s), Formal Dining
- Basement: Full,Bath/Stubbed,Sump Pump
- Has fireplace: No
- Fireplace features: None
Interior area
- Total interior livable area: 2,309 sqft
- Finished area above ground: 2,309
- Finished area below ground: 0
Property
Parking
- Total spaces: 2
- Parking features: Detached, Garage Door Opener
- Garage spaces: 2
Accessibility
- Accessibility features: Level Drive, Level Lot
Features
- Patio & porch: Deck
Lot
- Size: 7,405 Square Feet
Details
- Parcel number: 321033500
- Zoning: Residential
Construction
Type & style
- Home type: SingleFamily
- Property subtype: Single Family Residence
Materials
- Aluminum Siding
- Foundation: Block, Stone
Condition
- New construction: No
- Year built: 1898
Utilities & green energy
- Sewer: Public Sewer
- Water: Public
Community & HOA
Location
- Region: Kaukauna
Financial & listing details
- Price per square foot: $128/sqft
- Tax assessed value: $297,800
- Annual tax amount: $4,675
- Date on market: 10/7/2026
- Inclusions: Apploances are included
Estimated market value
$302,400
$287,000 - $318,000
$1,996/mo
Price history
| Date | Event | Price |
|---|---|---|
| 10/7/2026 | Listed for sale | $294,900-6.4%$128/sqft |
Source:  WIREX MLS #50333898 Report a problem WIREX MLS #50333898 Report a problem | ||
| 10/6/2026 | Listing removed | $314,900$136/sqft |
Source: WIREX MLS #50332049 Report a problem | ||
| 9/23/2026 | Price change | $314,900-1.6%$136/sqft |
Source: RANW as distributed by MLS GRID #50332049 Report a problem | ||
| 9/11/2026 | Price change | $319,900-3%$139/sqft |
Source: RANW as distributed by MLS GRID #50332049 Report a problem | ||
| 9/2/2026 | Listed for sale | $329,900+65%$143/sqft |
Source: RANW as distributed by MLS GRID #50332049 Report a problem | ||
| 12/8/2021 | Pending sale | $199,900-6.2%$87/sqft |
Source: RANW as distributed by MLS GRID #50250017 Report a problem | ||
| 12/6/2021 | Sold | $213,000+6.6%$92/sqft |
Source: RANW as distributed by MLS GRID #50250017 Report a problem | ||
| 10/22/2021 | Listed for sale | $199,900$87/sqft |
Source: RANW as distributed by MLS GRID #50250017 Report a problem | ||
Public tax history
| Year | Property taxes | Tax assessment |
|---|---|---|
| 2025 | $4,675 +10.7% | $297,800 +46.1% |
| 2024 | $4,223 +9.1% | $203,900 |
| 2023 | $3,869 +6.9% | $203,900 |
| 2022 | $3,619 +33.8% | $203,900 +33.3% |
| 2021 | $2,705 -0.5% | $153,000 +22.5% |
| 2020 | $2,718 +0.4% | $124,900 |
| 2019 | $2,708 -1% | $124,900 |
| 2018 | $2,736 -0.3% | $124,900 |
| 2017 | $2,744 +5.1% | $124,900 |
| 2016 | $2,612 -0.6% | $124,900 |
| 2015 | $2,628 +0.5% | $124,900 |
| 2014 | $2,616 -0.7% | $124,900 |
| 2013 | $2,636 -1.2% | $124,900 |
| 2012 | $2,668 +1.3% | $124,900 |
| 2011 | $2,635 -0.2% | $124,900 |
| 2010 | $2,640 +2.5% | $124,900 |
| 2009 | $2,576 +2.1% | $124,900 +11.7% |
| 2008 | $2,524 +0.2% | $111,800 |
| 2007 | $2,519 +3.4% | $111,800 |
| 2006 | $2,436 -7.8% | $111,800 |
| 2005 | $2,642 +6.6% | $111,800 |
| 2004 | $2,479 +2.9% | $111,800 |
| 2003 | $2,409 | $111,800 +38.2% |
| 2002 | -- | $80,900 |
| 2001 | -- | $80,900 |
| 2000 | -- | $80,900 |
Find assessor info on the county website
Monthly payment
Est. payment
Payment breakdown
Explore the cost of this home by adjusting the details. Changes won't be saved.Climate risks
Neighborhood: 54130


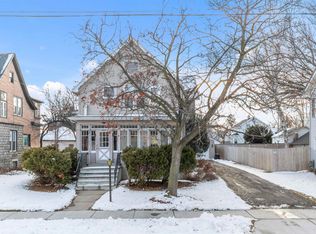
Similar homes
- $280,0003 bd2 ba1.8k sqft134 Sarah St, Kaukauna, WI 54130For Sale
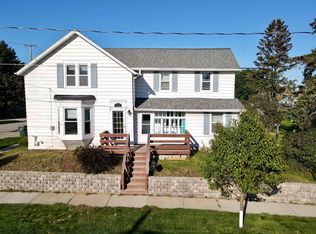 MLS ID #50333388, Marco E Flores. RANW as distributed by MLS GRID
 - $260,0003 bd1 ba1.3k sqft810 Oviatt St, Kaukauna, WI 54130For Sale
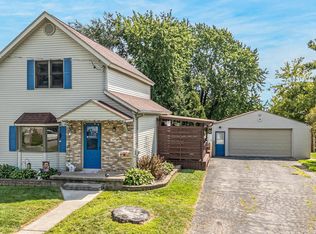 MLS ID #50331743, Adam G Janssen. RANW as distributed by MLS GRID
 - $334,0003 bd3 ba2.6k sqft662 Frances St, Kaukauna, WI 54130For Sale
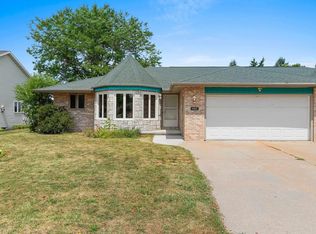 MLS ID #50329807, Lyndsey L Hietpas. RANW as distributed by MLS GRID
 - $224,9003 bd2 ba1.3k sqft614 Kaukauna St, Kaukauna, WI 54130For Sale
 MLS ID #50331646, Michelle L Kussow. RANW as distributed by MLS GRID
