Charming Cape Cod style home in desirable SE Neenah location. As you enter the home you are greeted by a large living room with patio doors that open to the expansive backyard making for a bright and airy feel. The large kitchen is a cooks delight with newer cabinets, tile backsplash and pantry. The laundry room has new washer/dryer and leads to the main floor bedroom which can also be used as an office/den. There is ample attic space and large closets for storage Enjoy evenings in the backyard with a newer patio and fenced yard. Two car garage and a wood shed add to the features of this home. Ideal location close to the boat launch, Neenah pool and Riverside Park. Come see all this home has to offer in a prime location. Seller requests 48 hours for binding acceptance.
Active-offer no bump
$265,000
724 Mitchell St, Neenah, WI 54956
4beds
1,640sqft
Single Family Residence
Built in 1953
8,712 Square Feet Lot
$275,200 Zestimate®
$162/sqft
$-- HOA
What's special
Main floor bedroomTwo car garageLarge kitchenWood shedTile backsplashFenced yardNewer patio
- 29 days
- 2,691
- 217
Likely to sell faster than
Zillow last checked:
Listing updated:
Listed by:
Jane M Glassco 920-993-4672,
Coldwell Banker Real Estate Group
Source: RANW as distributed by MLS GRID,MLS#: 50333268
Facts & features
Interior
Bedrooms & bathrooms
- Bedrooms: 4
- Bathrooms: 2
- Full bathrooms: 1
- 1/2 bathrooms: 1
Bedroom 1
- Level: Upper
- Dimensions: 12x18
Bedroom 2
- Level: Main
- Dimensions: 11x17
Bedroom 3
- Level: Upper
- Dimensions: 10x14
Bedroom 4
- Level: Upper
- Dimensions: 10x10
Kitchen
- Level: Main
- Dimensions: 12x13
Living room
- Level: Main
- Dimensions: 13x27
Other
- Description: Laundry
- Level: Main
- Dimensions: 7x8
Heating
- Forced Air
Cooling
- Forced Air, Central Air
Appliances
- Included: Dishwasher, Disposal, Dryer, Microwave, Range, Refrigerator, Washer
Features
- Basement: None
- Has fireplace: No
- Fireplace features: None
Interior area
- Total interior livable area: 1,640 sqft
- Finished area above ground: 1,640
- Finished area below ground: 0
Video & virtual tour
Property
Parking
- Total spaces: 2
- Parking features: Detached, Garage Door Opener
- Garage spaces: 2
Accessibility
- Accessibility features: Not Applicable
Lot
- Size: 8,712 Square Feet
Details
- Parcel number: 80104280000
- Zoning: Residential
Construction
Type & style
- Home type: SingleFamily
- Property subtype: Single Family Residence
Materials
- Vinyl Siding
- Foundation: Slab
Condition
- New construction: No
- Year built: 1953
Utilities & green energy
- Sewer: Public Sewer
- Water: Public
Community & HOA
Location
- Region: Neenah
Financial & listing details
- Price per square foot: $162/sqft
- Tax assessed value: $214,000
- Annual tax amount: $3,505
- Date on market: 9/25/2026
Estimated market value
$275,200
$261,000 - $289,000
$2,219/mo
Price history
| Date | Event | Price |
|---|---|---|
| 9/28/2026 | Contingent | $265,000$162/sqft |
Source:  WIREX MLS #50333268 Report a problem | ||
| 9/25/2026 | Listed for sale | $265,000+3.5%$162/sqft |
Source: WIREX MLS #50333268 Report a problem | ||
| 10/17/2025 | Sold | $256,000+2.4%$156/sqft |
Source: RANW as distributed by MLS GRID #50315064 Report a problem | ||
| 10/17/2025 | Pending sale | $249,900$152/sqft |
Source: WIREX MLS #50315064 Report a problem | ||
| 9/15/2025 | Contingent | $249,900$152/sqft |
Source: WIREX MLS #50315064 Report a problem | ||
| 9/12/2025 | Listed for sale | $249,900+129.7%$152/sqft |
Source: RANW as distributed by MLS GRID #50315064 Report a problem | ||
| 8/23/2018 | Sold | $108,800+5.6%$66/sqft |
Source: Public Record Report a problem | ||
| 4/28/2012 | Sold | $103,000+82.3%$63/sqft |
Source: RANW as distributed by MLS GRID #50048342 Report a problem | ||
| 11/7/2011 | Sold | $56,500-47.2%$34/sqft |
Source: Agent Provided Report a problem | ||
| 5/9/2006 | Sold | $107,000$65/sqft |
Source: Public Record Report a problem | ||
Public tax history
| Year | Property taxes | Tax assessment |
|---|---|---|
| 2024 | $3,353 +4.8% | $214,000 |
| 2023 | $3,200 +15.6% | $214,000 +50.7% |
| 2022 | $2,769 -1.4% | $142,000 |
| 2021 | $2,808 -2.5% | $142,000 |
| 2020 | $2,881 +22.3% | $142,000 |
| 2019 | $2,356 | $142,000 +32.8% |
| 2018 | $2,356 0% | $106,900 |
| 2017 | $2,356 -0.1% | $106,900 |
| 2016 | $2,360 | $106,900 |
| 2015 | $2,360 -0.8% | $106,900 |
| 2014 | $2,380 -4.9% | $106,900 |
| 2013 | $2,502 | $106,900 |
| 2012 | $2,502 | $106,900 |
| 2011 | -- | $106,900 +1.8% |
| 2010 | $2,339 -1.1% | $105,000 |
| 2009 | $2,366 +0.8% | $105,000 |
| 2008 | $2,347 +2.8% | $105,000 |
| 2007 | $2,284 +6.9% | $105,000 |
| 2006 | $2,137 -5.2% | $105,000 +22.7% |
| 2005 | $2,255 -4.4% | $85,600 |
| 2004 | $2,358 +4.9% | $85,600 |
| 2003 | $2,248 +1.5% | $85,600 |
| 2002 | $2,215 -1.7% | $85,600 |
| 2001 | $2,254 +7.5% | $85,600 |
| 2000 | $2,097 | $85,600 |
Find assessor info on the county website
Monthly payment
Est. payment
Payment breakdown
Explore the cost of this home by adjusting the details. Changes won't be saved.Climate risks
Neighborhood: 54956
Similar homes
- $275,0002 bd2 ba2k sqft1224 S Commercial St, Neenah, WI 54956For Sale
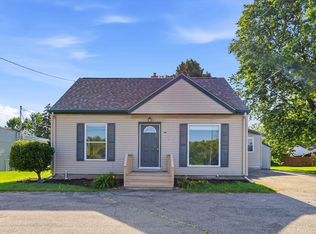 MLS ID #50331857, Jennie M Buah. RANW as distributed by MLS GRID
- $354,9004 bd2 ba1.6k sqft654 Cedar St, Neenah, WI 54956For Sale
 MLS ID #50333124, Jenny M Landro. RANW as distributed by MLS GRID
- $235,0003 bd2 ba1.5k sqft421 S Lake St, Neenah, WI 54956For Sale
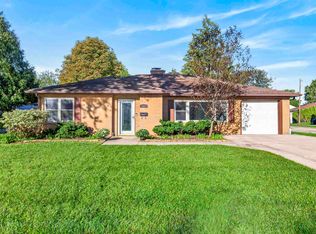 MLS ID #50333228, Kelly L Davies. RANW as distributed by MLS GRID
- $294,9003 bd1 ba1.7k sqft1487 Deerwood Dr, Neenah, WI 54956For Sale
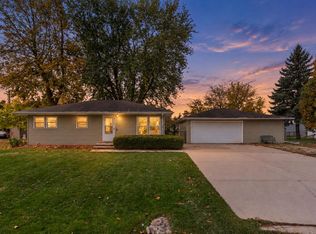 MLS ID #50334391, Michelle L Rueckl. RANW as distributed by MLS GRID
