Recent repairs have made this spacious 5 bedroom, 2.5 bathroom home move in ready! Outside, enjoy large shade trees on the 0.38 acre lot, with a patio, fire pit, and storage shed. Inside, the kitchen has lots of cupboards and counter space, there are hardwood and tile floors on main level, and tile in the main bath. Bedrooms are generously sized, and there is central air conditioning. The finished basement has a bar, half bath, and large utility room. There is also plenty of space in the attached 2 car garage. Updates include new flooring throughout entire second story, epoxy floor in finished basement, new paint, new interior and exterior doors, new plumbing fixtures, and more.
Active
$299,900
825 Landis STREET, Collins, WI 54207
5beds
2,430sqft
Single Family Residence
Built in 1978
0.38 Acres Lot
$303,000 Zestimate®
$123/sqft
$-- HOA
What's special
Fire pitStorage shedNew paintNew plumbing fixturesCentral air conditioning
- 62 days
- 321
- 20
Zillow last checked:
Listing updated:
Listed by:
Anna Reinertson 920-901-7036,
Berkshire Hathaway Starck Real Estate
Source: WIREX MLS,MLS#: 1975426 Originating MLS: Metro MLS
Originating MLS: Metro MLSFacts & features
Interior
Bedrooms & bathrooms
- Bedrooms: 5
- Bathrooms: 3
- Full bathrooms: 2
- 1/2 bathrooms: 1
- Main level bedrooms: 2
Primary bedroom
- Level: Main
- Area: 168
- Dimensions: 14 x 12
Bedroom 2
- Level: Main
- Area: 120
- Dimensions: 10 x 12
Bedroom 3
- Level: Upper
- Area: 204
- Dimensions: 17 x 12
Bedroom 4
- Level: Upper
- Area: 204
- Dimensions: 17 x 12
Bedroom 5
- Level: Upper
- Area: 144
- Dimensions: 12 x 12
Bathroom
- Features: Ceramic Tile
Dining room
- Level: Main
- Area: 117
- Dimensions: 9 x 13
Kitchen
- Level: Main
- Area: 168
- Dimensions: 14 x 12
Living room
- Level: Main
- Area: 216
- Dimensions: 18 x 12
Heating
- Natural Gas, Forced Air
Cooling
- Central Air
Appliances
- Included: Dishwasher, Dryer, Microwave, Oven, Range, Refrigerator, Washer, Water Softener
Features
- Flooring: Wood
- Basement: Full,Sump Pump
Interior area
- Total structure area: 2,430
- Total interior livable area: 2,430 sqft
Property
Parking
- Total spaces: 2
- Parking features: Garage Door Opener, Attached, 2 Car
- Attached garage spaces: 2
Features
- Levels: Two
- Stories: 2
- Patio & porch: Patio
Lot
- Size: 0.38 Acres
Details
- Additional structures: Garden Shed
- Parcel number: 01551000201100
- Zoning: Residential
Construction
Type & style
- Home type: SingleFamily
- Architectural style: Colonial
- Property subtype: Single Family Residence
Materials
- Brick, Brick/Stone, Vinyl Siding
Condition
- 21+ Years
- New construction: No
- Year built: 1978
Utilities & green energy
- Sewer: Public Sewer
- Water: Well
Community & HOA
Location
- Region: Collins
- Municipality: Rockland
Financial & listing details
- Price per square foot: $123/sqft
- Tax assessed value: $273,600
- Annual tax amount: $4,427
- Date on market: 8/8/2026
- Listing terms: REO/Foreclosure
- Inclusions: Oven/Range, Microwave, Kitchen Refrigerator, Garage Refrigerator, Basement Refrigerator, Dishwasher, Washer, Dryer, Water Softener
- Exclusions: Sellers Personal Property
Estimated market value
$303,000
$288,000 - $318,000
$2,351/mo
Price history
| Date | Event | Price |
|---|---|---|
| 9/28/2026 | Listed for sale | $299,900$123/sqft |
Source:  WIREX MLS #1975426 Report a problem WIREX MLS #1975426 Report a problem | ||
| 8/13/2026 | Pending sale | $299,900$123/sqft |
Source: BHHS broker feed #1975426 Report a problem | ||
| 8/12/2026 | Contingent | $299,900$123/sqft |
Source: WIREX MLS #1975426 Report a problem | ||
| 8/8/2026 | Listed for sale | $299,900$123/sqft |
Source: WIREX MLS #1975426 Report a problem | ||
| 7/30/2026 | Listing removed | $299,900$123/sqft |
Source: BHHS broker feed #1969929 Report a problem | ||
| 7/14/2026 | Price change | $299,900-6.3%$123/sqft |
Source: WIREX MLS #1969929 Report a problem | ||
| 7/2/2026 | Listed for sale | $319,900+60%$132/sqft |
Source: WIREX MLS #1969929 Report a problem | ||
| 6/1/2021 | Sold | $200,000+2.6%$82/sqft |
Source: Public Record Report a problem | ||
| 4/3/2021 | Listed for sale | $195,000+25.8%$80/sqft |
Source:  Metro MLS #1733448 Report a problem Metro MLS #1733448 Report a problem | ||
| 4/6/2016 | Sold | $155,000$64/sqft |
Source: RANW as distributed by MLS GRID #50135678 Report a problem | ||
Public tax history
| Year | Property taxes | Tax assessment |
|---|---|---|
| 2024 | $4,481 +20.9% | $273,600 +72% |
| 2023 | $3,707 +41.1% | $159,100 |
| 2022 | $2,628 +0.2% | $159,100 |
| 2021 | $2,621 -3.7% | $159,100 |
| 2020 | $2,720 -15.7% | $159,100 |
| 2019 | $3,227 +30.3% | $159,100 +16.8% |
| 2018 | $2,477 -2.8% | $136,200 |
| 2017 | $2,548 -2.9% | $136,200 |
| 2016 | $2,624 -2.6% | $136,200 |
| 2015 | $2,693 -2.2% | $136,200 |
| 2014 | $2,753 -2.6% | $136,200 |
| 2013 | $2,828 +1.3% | $136,200 |
| 2012 | $2,790 -12.4% | $136,200 +2.2% |
| 2011 | $3,184 -4.8% | $133,300 |
| 2010 | $3,345 -0.2% | $133,300 |
| 2009 | $3,350 +13% | $133,300 |
| 2008 | $2,966 -1.6% | $133,300 |
| 2007 | $3,014 +1.7% | $133,300 +23.1% |
| 2004 | $2,963 -3.7% | $108,300 |
| 2003 | $3,078 +14.1% | $108,300 |
| 2002 | $2,699 +12.4% | $108,300 |
| 2001 | $2,402 -1.2% | $108,300 |
| 2000 | $2,432 | $108,300 |
Find assessor info on the county website
Monthly payment
Est. payment
Payment breakdown
Explore the cost of this home by adjusting the details. Changes won't be saved.Climate risks
Neighborhood: 54207
Nearby schools
Schools provided by the listing agent
- Elementary: Valders
- Middle: Valders
- High: Valders
- District: Valders Area
Source: WIREX MLS. This data may not be complete. We recommend contacting the local school district to confirm school assignments for this home.
Similar homes
- $299,9003 bd2 ba1.5k sqft416 N 3rd St, Reedsville, WI 54230For Sale
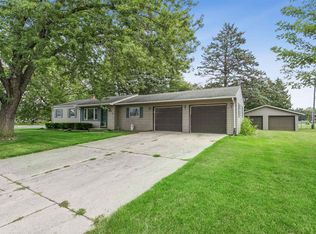 MLS ID #50331132, Keith A Krepline. RANW as distributed by MLS GRID
 - $319,9005 bd3 ba2.6k sqft234 S Main St, Brillion, WI 54110For Sale
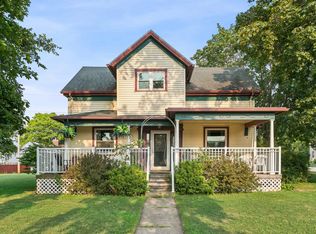 MLS ID #50330976, Keith A Krepline. RANW as distributed by MLS GRID
 - $385,0005 bd2 ba2.5k sqftN5207 Lemke Rd, Chilton, WI 53014For Sale
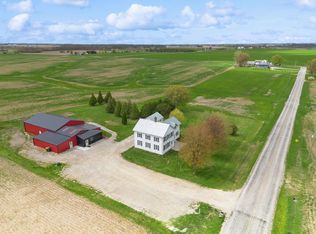 MLS ID #50330829, Keith A Krepline. RANW as distributed by MLS GRID
 - $299,9005 bd4 ba2.2k sqft1310 Fairmont LANE, Manitowoc, WI 54220Active
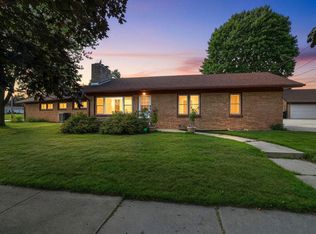 MLS ID #1978098, Peggy Kadow. WIREX MLS
