Picture summer evenings grilling and relaxing on a large composite deck, coffee in the morning sun, and plenty of room inside for everyone to spread out. A home of more than 2,900 sq. ft with room to live, relax, entertain, and grow, this one deserves a look! 202 S. 1st St. features 4 bedrooms, 3 full baths, an open-concept main level, spacious kitchen, and inviting fireplace. Enjoy the convenience of a main-level primary suite, laundry, and flexible bonus room, large kitchen and dining area in addition to the 2 other main level bedrooms. The large composite deck is ready for gatherings. It also has a 2-car attached garage plus parking pad. The finished lower level is made for entertaining and relaxing, featuring a rec room, fireplace, wet bar, 4th bedroom, full bath, walkout with a patio.
Active
Price cut: $7.5K (10/1)
$307,500
202 S 1st STREET, Kiel, WI 53042
4beds
2,916sqft
Single Family Residence, Manufactured On Land
Built in 2001
10,018 Square Feet Lot
$307,500 Zestimate®
$105/sqft
$-- HOA
What's special
Rec roomWet barSpacious kitchenParking padOpen-concept main levelInviting fireplaceLarge composite deck
- 29 days
- 542
- 21
Zillow last checked:
Listing updated:
Listed by:
Daniel Carran 920-530-9051,
Pleasant View Realty, LLC
Source: WIREX MLS,MLS#: 1981044 Originating MLS: Metro MLS
Originating MLS: Metro MLSFacts & features
Interior
Bedrooms & bathrooms
- Bedrooms: 4
- Bathrooms: 3
- Full bathrooms: 3
- Main level bedrooms: 3
Primary bedroom
- Level: Main
- Area: 169
- Dimensions: 13 x 13
Bedroom 2
- Level: Main
- Area: 156
- Dimensions: 13 x 12
Bedroom 3
- Level: Main
- Area: 121
- Dimensions: 11 x 11
Bedroom 4
- Level: Lower
- Area: 187
- Dimensions: 17 x 11
Bathroom
- Features: Shower on Lower, Master Bedroom Bath: Tub/No Shower, Master Bedroom Bath: Walk-In Shower, Master Bedroom Bath, Shower Over Tub, Shower Stall
Kitchen
- Level: Main
- Area: 273
- Dimensions: 21 x 13
Living room
- Level: Main
- Area: 240
- Dimensions: 20 x 12
Office
- Level: Main
- Area: 156
- Dimensions: 13 x 12
Heating
- Electric, Natural Gas, Forced Air, Radiant/Hot Water
Appliances
- Included: Dishwasher, Disposal, Dryer, Freezer, Microwave, Oven, Refrigerator, Washer, Water Softener
Features
- High Speed Internet, Cathedral/vaulted ceiling
- Flooring: Wood
- Basement: Finished,Full,Full Size Windows,Concrete,Sump Pump,Walk-Out Access,Exposed
Interior area
- Total structure area: 2,916
- Total interior livable area: 2,916 sqft
- Finished area above ground: 1,620
- Finished area below ground: 1,296
Property
Parking
- Total spaces: 2
- Parking features: Attached, 2 Car, 1 Space
- Attached garage spaces: 2
Features
- Levels: One
- Stories: 1
- Patio & porch: Deck, Patio
Lot
- Size: 10,018 Square Feet
- Dimensions: 80 x 126
- Features: Sidewalks
Details
- Additional structures: Garden Shed
- Parcel number: 05181200005300
- Zoning: Residential
Construction
Type & style
- Home type: MobileManufactured
- Architectural style: Ranch
- Property subtype: Single Family Residence, Manufactured On Land
Materials
- Vinyl Siding
Condition
- 21+ Years
- New construction: No
- Year built: 2001
Utilities & green energy
- Sewer: Public Sewer
- Water: Public
- Utilities for property: Cable Available
Community & HOA
Community
- Subdivision: Riverview Heights
Location
- Region: Kiel
- Municipality: Kiel
Financial & listing details
- Price per square foot: $105/sqft
- Tax assessed value: $263,100
- Annual tax amount: $4,187
- Date on market: 9/17/2026
- Inclusions: <font Color=green>refrigerator, Oven, Disposal, Dishwasher, Microwave, Washer, Dryer, Ll Microwave, Ll Refrigerator, Ll Storage Room Freezer, Water Softener, Garage Heater (Broke), 2 Garage Door Openers, Garage Refrigerator, See Bill Of Sale For Additional Items Included.</Font>
- Exclusions: <font Color=green>sellers Personal Property</Font>
Estimated market value
$307,500
$292,000 - $323,000
Not available
Price history
| Date | Event | Price |
|---|---|---|
| 10/1/2026 | Price change | $307,500-2.4%$105/sqft |
Source:  WIREX MLS #1981044 Report a problem WIREX MLS #1981044 Report a problem | ||
| 9/17/2026 | Listed for sale | $315,000+60.7%$108/sqft |
Source: WIREX MLS #1981044 Report a problem | ||
| 6/9/2020 | Sold | $196,000+25.6%$67/sqft |
Source: Public Record Report a problem | ||
| 8/31/2006 | Sold | $156,000$53/sqft |
Source: Public Record Report a problem | ||
Public tax history
| Year | Property taxes | Tax assessment |
|---|---|---|
| 2024 | $3,467 -7.2% | $263,100 |
| 2023 | $3,737 +13.3% | $263,100 +50.5% |
| 2022 | $3,300 -7.3% | $174,800 |
| 2021 | $3,559 +0.5% | $174,800 |
| 2020 | $3,541 +7.2% | $174,800 |
| 2019 | $3,303 +32.4% | $174,800 +37.2% |
| 2018 | $2,495 -10.4% | $127,400 |
| 2017 | $2,784 -1.2% | $127,400 |
| 2016 | $2,819 +7.6% | $127,400 |
| 2015 | $2,619 -3.8% | $127,400 |
| 2014 | $2,724 -4.1% | $127,400 |
| 2013 | $2,842 +0.7% | $127,400 |
| 2012 | $2,822 -1% | $127,400 |
| 2011 | $2,852 -2.2% | $127,400 |
| 2010 | $2,915 +6.1% | $127,400 |
| 2009 | $2,747 +1% | $127,400 |
| 2008 | $2,721 -0.2% | $127,400 |
| 2007 | $2,726 +0% | $127,400 |
| 2004 | $2,726 +3.2% | $127,400 |
| 2003 | $2,642 +4.8% | $127,400 +44% |
| 2002 | $2,520 +551.7% | $88,500 +662.9% |
| 2001 | $387 +140.2% | $11,600 +75.8% |
| 2000 | $161 | $6,600 |
Find assessor info on the county website
Monthly payment
Climate risks
Neighborhood: 53042
Nearby schools
Schools provided by the listing agent
- Elementary: Zielanis
- Middle: Kiel
- High: Kiel
- District: Kiel Area
Source: WIREX MLS. This data may not be complete. We recommend contacting the local school district to confirm school assignments for this home.
Similar homes
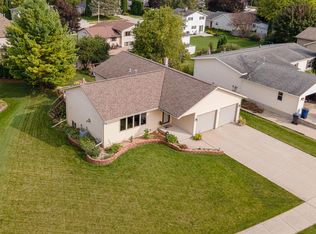
- $385,0003 bd3 ba1.7k sqft395 Sandstone TERRACE, Kiel, WI 53042Active
 MLS ID #1971388, Keith Erdmann. WIREX MLS
 - $200,0003 bd2 ba1.8k sqft309 Paine St, Kiel, WI 53042For Sale
 MLS ID #50332699, Jaime M Lunn. RANW as distributed by MLS GRID
 - $299,9003 bd3 ba2.4k sqft1707 Pilgrim Way, New Holstein, WI 53061For Sale
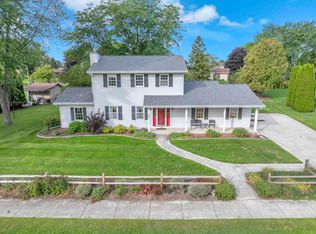 MLS ID #50332824, Sherri L Staggs. RANW as distributed by MLS GRID
 - $315,0003 bd2 ba1.6k sqft12202 Mill Pl, Kiel, WI 53042For Sale
 MLS ID #50332665, Jennifer R Dickey. RANW as distributed by MLS GRID
