A true charmer! This stunning property combines original character with modern updates. Main level offers renovated kitchen, butler’s pantry, formal dining, family room, half bath, and spacious living room with fireplace. 2nd story hosts 3 BDS including massive primary and full bath. 3rd story includes 4th BD and full bath. Lower offers rec room with bar and full bath with painted concrete walls. Enjoy the airing porch, large deck with gazebo, detached garage with loft and lean to. All of the intricate woodworking, a front porch that dreams are made of and so much more!
Active-no offer
$425,000
2012 Randolph Ave, New Holstein, WI 53061
4beds
3,318sqft
Single Family Residence
Built in 1910
0.29 Acres Lot
$418,000 Zestimate®
$128/sqft
$-- HOA
What's special
Modern updatesFamily roomRec room with barIntricate woodworkingOriginal characterRenovated kitchenAiring porch
- 48 days
- 333
- 11
Zillow last checked:
Listing updated:
Listed by:
Tiffany L Holtz 920-415-0472,
Coldwell Banker Real Estate Group,
Brandi J Buss 920-538-4585,
Coldwell Banker Real Estate Group
Source: RANW as distributed by MLS GRID,MLS#: 50331808
Facts & features
Interior
Bedrooms & bathrooms
- Bedrooms: 4
- Bathrooms: 4
- Full bathrooms: 3
- 1/2 bathrooms: 1
Bedroom 1
- Level: Upper
- Dimensions: 33x14
Bedroom 2
- Level: Upper
- Dimensions: 22x15
Bedroom 3
- Level: Upper
- Dimensions: 14x11
Bedroom 4
- Level: Upper
- Dimensions: 10x09
Family room
- Level: Main
- Dimensions: 16x10
Formal dining room
- Level: Main
- Dimensions: 14x10
Kitchen
- Level: Main
- Dimensions: 20x12
Living room
- Level: Main
- Dimensions: 22x15
Other
- Description: Foyer
- Level: Main
- Dimensions: 17x08
Other
- Description: Foyer
- Level: Main
- Dimensions: 06x04
Other
- Description: Rec Room
- Level: Lower
- Dimensions: 21x16
Heating
- Radiant
Appliances
- Included: Dishwasher, Dryer, Microwave, Range, Refrigerator, Washer
Features
- Flooring: Wood/Simulated Wood Fl
- Basement: Full,Partially Finished,Partial Fin. Contiguous
- Number of fireplaces: 1
- Fireplace features: One, Wood Burning
Interior area
- Total interior livable area: 3,318 sqft
- Finished area above ground: 2,958
- Finished area below ground: 360
Video & virtual tour
Property
Parking
- Total spaces: 1
- Parking features: Detached
- Garage spaces: 1
Accessibility
- Accessibility features: Not Applicable
Features
- Patio & porch: Deck
Lot
- Size: 0.29 Acres
Details
- Additional structures: Gazebo
- Parcel number: 18989
- Zoning: Residential
Construction
Type & style
- Home type: SingleFamily
- Architectural style: Prairie
- Property subtype: Single Family Residence
Materials
- Brick, Stucco
- Foundation: Block
Condition
- New construction: No
- Year built: 1910
Utilities & green energy
- Sewer: Public Sewer
- Water: Public
Community & HOA
Location
- Region: New Holstein
Financial & listing details
- Price per square foot: $128/sqft
- Tax assessed value: $252,900
- Annual tax amount: $3,666
- Date on market: 8/28/2026
Estimated market value
$418,000
$397,000 - $439,000
$2,918/mo
Price history
| Date | Event | Price |
|---|---|---|
| 8/28/2026 | Listed for sale | $425,000$128/sqft |
Source: RANW as distributed by MLS GRID #50331808 Report a problem | ||
Public tax history
| Year | Property taxes | Tax assessment |
|---|---|---|
| 2025 | $3,667 | $252,900 |
| 2024 | $3,667 +6% | $252,900 +80.9% |
| 2023 | $3,458 -1% | $139,800 |
| 2022 | $3,494 +7.4% | $139,800 |
| 2021 | $3,252 -0.9% | $139,800 |
| 2020 | $3,283 -0.9% | $139,800 |
| 2019 | $3,312 +5.8% | $139,800 |
| 2018 | $3,131 +0.4% | $139,800 |
| 2017 | $3,120 | $139,800 |
Find assessor info on the county website
Monthly payment
Est. payment
Payment breakdown
Explore the cost of this home by adjusting the details. Changes won't be saved.Climate risks
Neighborhood: 53061
- $139,800-- bd-- ba-- sqft2012 Randolph Ave, NEW HOLSTEIN, WI 53061Off Market
- $104,800-- bd-- ba-- sqft2018 Randolph Ave, New Holstein, WI 53061Off Market
- $232,500-- bd-- ba-- sqft2018 Randolph Ave, New Holstein, WI 53061Off Market
- $182,500-- bd-- ba-- sqft2107 Monroe St, NEW HOLSTEIN, WI 53061Off Market
Similar homes
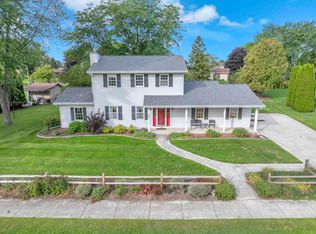
- $299,9003 bd3 ba2.4k sqft1707 Pilgrim Way, New Holstein, WI 53061For Sale
 MLS ID #50332824, Sherri L Staggs. RANW as distributed by MLS GRID
 - $253,0003 bd3 ba1.6k sqft2309 Mary Ave, New Holstein, WI 53061For Sale
 MLS ID #50330430, Rhiannon A Diederichs. RANW as distributed by MLS GRID
 - $385,0005 bd2 ba2.5k sqftN5207 Lemke Rd, Chilton, WI 53014For Sale
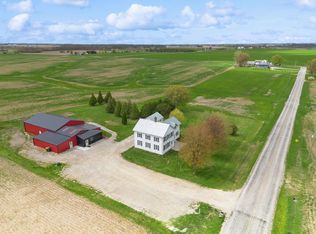 MLS ID #50330829, Keith A Krepline. RANW as distributed by MLS GRID
 - $214,0004 bd2 ba1.8k sqft2034 Jefferson St, New Holstein, WI 53061For Sale
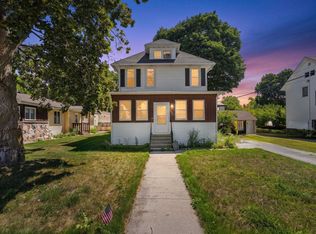 MLS ID #50329301, Chris B Bratz. RANW as distributed by MLS GRID
