RARE OPPORTUNITY for car enthusiasts, collectors, or business-minded buyers! This impressive property offers over 3,600 sq ft of living space on 1.4 acres, featuring 4 bedrooms, 2 full baths, main floor laundry, and in-floor heat throughout the main living area. The attached oversized garage is truly a standout, complete with a large overhead garage door, hoist, air compressor, and heating and A/C—ideal for collectors, hobbyists, or anyone needing exceptional workspace. A massive attached studio that could be a private showroom or what ever ideas you may have. Multiple entrances, abundant parking, and plenty of flexibility for different uses. The property may also offer special-use permit possibilities, creating additional potential for the right buyer. Don't wait on this one.
Active-offer no bump-show
$499,900
W665 State Road 23 St, Saint Cloud, WI 53079
4beds
3,620sqft
Single Family Residence
Built in 2005
1.44 Acres Lot
$492,500 Zestimate®
$138/sqft
$-- HOA
What's special
Large overhead garage doorMultiple entrancesMassive attached studioAttached oversized garageMain floor laundryAbundant parkingAir compressor
- 56 days
- 665
- 33
Zillow last checked:
Listing updated:
Listed by:
Gus Garcia 920-923-7777,
RE/MAX Heritage
Source: RANW as distributed by MLS GRID,MLS#: 50331273
Facts & features
Interior
Bedrooms & bathrooms
- Bedrooms: 4
- Bathrooms: 2
- Full bathrooms: 2
Bedroom 1
- Level: Main
- Dimensions: 20x17
Bedroom 2
- Level: Main
- Dimensions: 17x12
Bedroom 3
- Level: Main
- Dimensions: 20x11
Bedroom 4
- Level: Main
- Dimensions: 10x10
Dining room
- Level: Main
- Dimensions: 12x7
Kitchen
- Level: Main
- Dimensions: 15x14
Living room
- Level: Main
- Dimensions: 22x13
Other
- Description: Mud Room
- Level: Main
- Dimensions: 23x14
Other
- Description: 4 Season Room
- Level: Main
- Dimensions: 25x12
Other
- Description: Foyer
- Level: Main
- Dimensions: 10x7
Other
- Description: Den/Office
- Level: Main
- Dimensions: 36x24
Heating
- Forced Air, Radiant
Cooling
- Forced Air, Central Air
Appliances
- Included: Dishwasher, Dryer, Microwave, Range, Refrigerator, Washer
Features
- Basement: None
- Has fireplace: No
- Fireplace features: None
Interior area
- Total interior livable area: 3,620 sqft
- Finished area above ground: 3,620
- Finished area below ground: 0
Property
Parking
- Total spaces: 1
- Parking features: Detached
- Garage spaces: 1
Accessibility
- Accessibility features: 1st Floor Bedroom, 1st Floor Full Bath
Lot
- Size: 1.44 Acres
Details
- Parcel number: T101519140300400
- Zoning: Residential
Construction
Type & style
- Home type: SingleFamily
- Property subtype: Single Family Residence
Materials
- Vinyl Siding
- Foundation: Slab
Condition
- New construction: No
- Year built: 2005
Utilities & green energy
- Sewer: Conventional Septic
- Water: Well
Community & HOA
Location
- Region: Saint Cloud
Financial & listing details
- Price per square foot: $138/sqft
- Tax assessed value: $279,400
- Annual tax amount: $6,952
- Date on market: 8/20/2026
- Inclusions: Refrigerator, microwave, stove, garbage disposal, dishwasher, washer, dryer, car lift, air compressor
- Exclusions: Seller's personal property, LP tanks - leased
Estimated market value
$492,500
$468,000 - $517,000
$2,560/mo
Price history
| Date | Event | Price |
|---|---|---|
| 9/23/2026 | Contingent | $499,900$138/sqft |
Source:  WIREX MLS #50331273 Report a problem WIREX MLS #50331273 Report a problem | ||
| 8/20/2026 | Listed for sale | $499,900+303.1%$138/sqft |
Source: WIREX MLS #50331273 Report a problem | ||
| 10/20/2020 | Sold | $124,000-4.8%$34/sqft |
Source: Public Record Report a problem | ||
| 6/1/2018 | Sold | $130,200$36/sqft |
Source: Public Record Report a problem | ||
Public tax history
| Year | Property taxes | Tax assessment |
|---|---|---|
| 2024 | $3,741 +1.3% | $279,400 |
| 2023 | $3,692 -9.2% | $279,400 |
| 2022 | $4,067 -6.9% | $279,400 +29.5% |
| 2021 | $4,369 +6.7% | $215,700 |
| 2020 | $4,093 +4.9% | $215,700 |
| 2018 | $3,900 +4.2% | $215,700 |
| 2017 | $3,744 | $215,700 |
| 2016 | $3,744 -1.7% | $215,700 |
| 2015 | $3,808 +3.9% | $215,700 |
| 2014 | $3,664 -11.8% | $215,700 -10.2% |
| 2013 | $4,153 +38.8% | $240,300 +37.3% |
| 2012 | $2,993 +3.4% | $175,000 |
| 2011 | $2,895 -0.6% | $175,000 |
| 2010 | $2,911 -1.5% | $175,000 |
| 2009 | $2,956 -0.2% | $175,000 |
| 2008 | $2,963 +31.7% | $175,000 +25% |
| 2007 | $2,250 +5.9% | $140,000 |
| 2006 | $2,124 -3.3% | $140,000 +7.7% |
| 2005 | $2,196 +900.1% | $130,000 +900% |
| 2004 | $220 | $13,000 |
Find assessor info on the county website
Monthly payment
Est. payment
Payment breakdown
Explore the cost of this home by adjusting the details. Changes won't be saved.Climate risks
Neighborhood: 53079
- $411,700-- bd-- ba-- sqftN6333 Hillview Rd, Saint Cloud, WI 53079Off Market
- $335,000-- bd-- ba-- sqftN6326 Hillview Rd, Saint Cloud, WI 53079Off Market
- $532,400-- bd-- ba-- sqftN6245 Hillview Rd, Saint Cloud, WI 53079Off Market
- $288,8003 bd2 ba1.2k sqftN6402 Hillview Rd, Saint Cloud, WI 53079Off Market
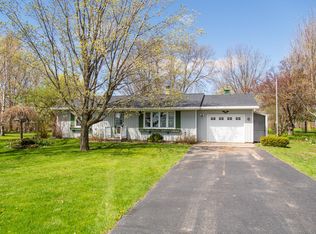
Similar homes
- $549,0004 bd3 ba3.2k sqft291 Evergreen Rd, Mount Calvary, WI 53057For Sale
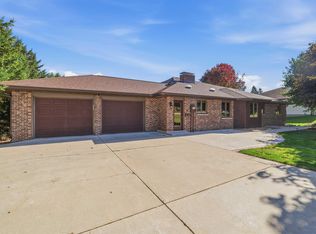 MLS ID #50333896, Jodi L Steffes. RANW as distributed by MLS GRID
 - $514,9003 bd2 ba2.5k sqftN6004 County Road Uu, Fond Du Lac, WI 54937For Sale
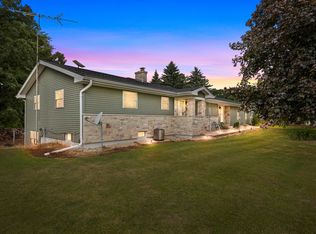 MLS ID #50332376, Kyle C Russ. RANW as distributed by MLS GRID
 - $509,9003 bd3 ba2.5k sqftW5011 Valley Creek Rd, Fond Du Lac, WI 54937For Sale
 MLS ID #50333138, Gail M Sharpe. RANW as distributed by MLS GRID
 - $315,0004 bd2 ba2.6k sqftN9173 Holly Rd, Saint Cloud, WI 53079For Sale
 MLS ID #50332475, Willie R Schad. RANW as distributed by MLS GRID
