VERY SPACIOUS QUAD-LEVEL home you won't see from the street! 4 super-sized bedrooms and over 1700SF finished. Vaulted ceiling w/skylights & tall windows in living room w/corner electric FP. More vaulted in dining w/patio door out to large patio (done in '20) & beautiful backyard. Encircling counter & cabinet space in kitchen w/breakfast bar & all appliances included. Double sinks in upper bathroom. Some 6 panel doors. LL full bath w/laundry. 4th level has a very spacious family room...THE SPACE is endless! Quick access to highways & shopping. LONG LIST of updates, roof/gutters/gutters toppers '21; siding/windows/doors/patio door/skylights '19; Radon system '23 & much more. Well maintained. Home is PRE-CERTIFIED with home inspection. Min 48 hr binding, no bind on weekends/holidays.
Active-no offer
$349,900
617 Donna St, Chilton, WI 53014
4beds
1,710sqft
Single Family Residence
Built in 1997
0.3 Acres Lot
$347,400 Zestimate®
$205/sqft
$-- HOA
What's special
Breakfast barVery spacious quad-level homeBeautiful backyardAll appliances included
- 25 days
- 757
- 47
Zillow last checked:
Listing updated:
Listed by:
Keith A Krepline 920-993-7355,
Coldwell Banker Real Estate Group
Source: RANW as distributed by MLS GRID,MLS#: 50332821
Facts & features
Interior
Bedrooms & bathrooms
- Bedrooms: 4
- Bathrooms: 2
- Full bathrooms: 2
Bedroom 1
- Level: Upper
- Dimensions: 15x14
Bedroom 2
- Level: Upper
- Dimensions: 13x11
Bedroom 3
- Level: Lower
- Dimensions: 13x11
Bedroom 4
- Level: Lower
- Dimensions: 15x11
Dining room
- Level: Main
- Dimensions: 12x11
Family room
- Level: Lower
- Dimensions: 16x14
Kitchen
- Level: Main
- Dimensions: 12x11
Living room
- Level: Main
- Dimensions: 16x14
Heating
- Forced Air
Cooling
- Forced Air, Central Air
Appliances
- Included: Dryer, Range, Refrigerator, Washer
Features
- Breakfast Bar
- Windows: Skylight(s)
- Basement: Full,Radon Mitigation System,Sump Pump,Finished
- Number of fireplaces: 1
- Fireplace features: One, Electric
Interior area
- Total interior livable area: 1,710 sqft
- Finished area above ground: 1,166
- Finished area below ground: 544
Property
Parking
- Total spaces: 2
- Parking features: Attached, Garage Door Opener
- Attached garage spaces: 2
Accessibility
- Accessibility features: Level Drive, Level Lot
Features
- Patio & porch: Patio
Lot
- Size: 0.3 Acres
Details
- Parcel number: 18031
- Zoning: Residential
Construction
Type & style
- Home type: SingleFamily
- Architectural style: Raised Ranch
- Property subtype: Single Family Residence
Materials
- Vinyl Siding
- Foundation: Poured Concrete
Condition
- New construction: No
- Year built: 1997
Utilities & green energy
- Sewer: Public Sewer
- Water: Public
Community & HOA
Location
- Region: Chilton
Financial & listing details
- Price per square foot: $205/sqft
- Tax assessed value: $181,300
- Annual tax amount: $4,099
- Date on market: 9/17/2026
- Inclusions: stove (elec), refrigerator, dishwasher, washer, dryer, all window coverings
- Exclusions: 2 freezers and refrigerator in LL
Estimated market value
$347,400
$330,000 - $365,000
$2,113/mo
Price history
| Date | Event | Price |
|---|---|---|
| 9/17/2026 | Listed for sale | $349,900$205/sqft |
Source:  WIREX MLS #50332821 Report a problem WIREX MLS #50332821 Report a problem | ||
Public tax history
| Year | Property taxes | Tax assessment |
|---|---|---|
| 2025 | $4,099 | $181,300 |
| 2024 | $4,099 +5.8% | $181,300 |
| 2023 | $3,876 +4.1% | $181,300 |
| 2022 | $3,724 +11.1% | $181,300 |
| 2021 | $3,352 -1.3% | $181,300 +16.1% |
| 2020 | $3,396 +3.6% | $156,100 +5.6% |
| 2019 | $3,278 +7.5% | $147,800 |
| 2018 | $3,050 -1.9% | $147,800 |
| 2017 | $3,109 | $147,800 |
Find assessor info on the county website
Monthly payment
Est. payment
Payment breakdown
Explore the cost of this home by adjusting the details. Changes won't be saved.Climate risks
Neighborhood: 53014
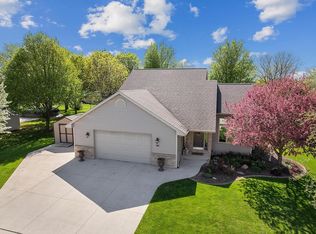
Similar homes
- $270,0005 bd2 ba1.9k sqft124 S Columbia STREET, Chilton, WI 53014Active
 MLS ID #1983212, Jonathan Wolf. WIREX MLS
 - $274,9004 bd1 ba2k sqft312 Saratoga St, Chilton, WI 53014For Sale
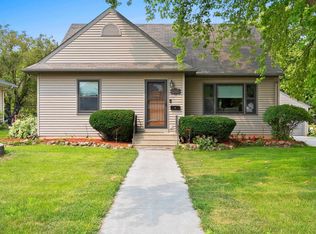 MLS ID #50331003, Makenzie Sadowski. RANW as distributed by MLS GRID
 - $268,0183 bd1 ba1.4k sqft911 S Madison St, Chilton, WI 53014For Sale
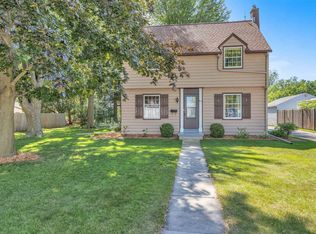 MLS ID #50329300, Jessica A Janssen. RANW as distributed by MLS GRID
 - $385,0005 bd2 ba2.5k sqftN5207 Lemke Rd, Chilton, WI 53014For Sale
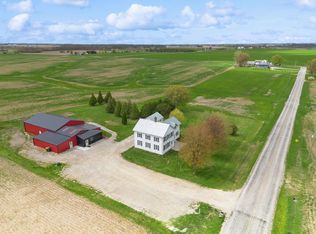 MLS ID #50330829, Keith A Krepline. RANW as distributed by MLS GRID
