NEW PRICE and NEW FLOORING and PAINT! Gorgeous natural light shines through this home with vaulted ceilings and terrific floor plan. 2-3 bedroom, 2 full bath home with large 3-season room on almost half an acre lot in the village of Saint Nazianz! Brand new boiler, new main bathroom walk in shower/toilet, and second bathroom vanity. Newer garage doors and openers. Air conditioning and main floor laundry. LL rec room, full bath and workshop. All appliances included! This great home is waiting to welcome a new family to enjoy! Get your showing scheduled today!
Active
Price cut: $5.1K (9/29)
$344,900
116 Colonial DRIVE, Saint Nazianz, WI 54232
3beds
1,800sqft
Single Family Residence
Built in 1986
0.41 Acres Lot
$342,000 Zestimate®
$192/sqft
$-- HOA
What's special
Ll rec roomGorgeous natural lightMain floor laundryTerrific floor planSecond bathroom vanityClean homeVaulted ceilings
- 71 days
- 281
- 7
Zillow last checked:
Listing updated:
Listed by:
Shelly Propson 920-860-4694,
RE/MAX Port Cities Realtors
Source: WIREX MLS,MLS#: 1974030 Originating MLS: Metro MLS
Originating MLS: Metro MLSFacts & features
Interior
Bedrooms & bathrooms
- Bedrooms: 3
- Bathrooms: 2
- Full bathrooms: 2
- Main level bedrooms: 2
Primary bedroom
- Level: Main
- Area: 176
- Dimensions: 11 x 16
Bedroom 2
- Level: Main
- Area: 130
- Dimensions: 10 x 13
Bathroom
- Features: Shower on Lower, Shower Stall
Dining room
- Level: Main
- Area: 140
- Dimensions: 14 x 10
Kitchen
- Level: Main
- Area: 130
- Dimensions: 10 x 13
Living room
- Level: Main
- Area: 252
- Dimensions: 14 x 18
Heating
- Radiant/Hot Water, Other
Cooling
- Central Air, Other
Appliances
- Included: Dishwasher, Disposal, Dryer, Oven, Refrigerator, Washer
Features
- High Speed Internet, Cathedral/vaulted ceiling
- Basement: Full,Partially Finished,Sump Pump
Interior area
- Total structure area: 1,800
- Total interior livable area: 1,800 sqft
Property
Parking
- Total spaces: 2
- Parking features: Garage Door Opener, Attached, 2 Car, 1 Space
- Attached garage spaces: 2
Features
- Levels: One
- Stories: 1
Lot
- Size: 0.41 Acres
Details
- Additional structures: Garden Shed
- Parcel number: 03702401603701
- Zoning: Residential
Construction
Type & style
- Home type: SingleFamily
- Architectural style: Ranch
- Property subtype: Single Family Residence
Materials
- Stone, Brick/Stone, Vinyl Siding
Condition
- 21+ Years
- New construction: No
- Year built: 1986
Utilities & green energy
- Sewer: Public Sewer
- Water: Public
- Utilities for property: Cable Available
Community & HOA
Location
- Region: Saint Nazianz
- Municipality: Saint Nazianz
Financial & listing details
- Price per square foot: $192/sqft
- Tax assessed value: $125,900
- Annual tax amount: $3,436
- Date on market: 7/31/2026
- Inclusions: Refrigerator, Stove, Dishwasher, Garbage Disposal, Washer And Dryer
- Exclusions: Sellers Personal Property
Estimated market value
$342,000
$325,000 - $359,000
$2,053/mo
Price history
| Date | Event | Price |
|---|---|---|
| 9/29/2026 | Price change | $344,900-1.5%$192/sqft |
Source:  WIREX MLS #1974030 Report a problem WIREX MLS #1974030 Report a problem | ||
| 7/31/2026 | Listed for sale | $350,000$194/sqft |
Source: WIREX MLS #1974030 Report a problem | ||
Public tax history
| Year | Property taxes | Tax assessment |
|---|---|---|
| 2024 | $2,946 +5% | $125,900 |
| 2023 | $2,805 +0.8% | $125,900 |
| 2022 | $2,783 +3.3% | $125,900 |
| 2021 | $2,694 -1.8% | $125,900 |
| 2020 | $2,744 +2.9% | $125,900 |
| 2019 | $2,666 +11.3% | $125,900 |
| 2018 | $2,395 -3.9% | $125,900 |
| 2017 | $2,493 -9.7% | $125,900 |
| 2016 | $2,759 -7% | $125,900 |
| 2015 | $2,966 -1.7% | $125,900 |
| 2014 | $3,018 -6.1% | $125,900 |
| 2013 | $3,215 +4.8% | $125,900 |
| 2012 | $3,068 -0.4% | $125,900 |
| 2011 | $3,081 -1% | $125,900 |
| 2010 | $3,111 +7.1% | $125,900 |
| 2009 | $2,904 +3.6% | $125,900 |
| 2008 | $2,803 +0.7% | $125,900 |
| 2007 | $2,784 +2.6% | $125,900 +1.5% |
| 2004 | $2,714 -3.4% | $124,100 |
| 2003 | $2,810 +4.6% | $124,100 +21.5% |
| 2002 | $2,685 +11.1% | $102,100 |
| 2001 | $2,417 -5.8% | $102,100 |
| 2000 | $2,564 | $102,100 |
Find assessor info on the county website
Monthly payment
Est. payment
Payment breakdown
Explore the cost of this home by adjusting the details. Changes won't be saved.Climate risks
Neighborhood: 54232
Nearby schools
Schools provided by the listing agent
- Elementary: Valders
- Middle: Valders
- High: Valders
- District: Valders Area
Source: WIREX MLS. This data may not be complete. We recommend contacting the local school district to confirm school assignments for this home.
Similar homes
- $270,0006 bd2 ba2.1k sqft111 S 3rd AVENUE, Saint Nazianz, WI 54232Active
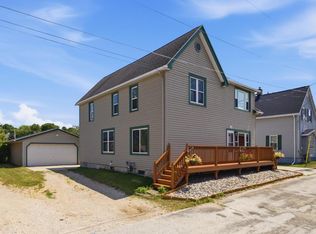 MLS ID #1973106, Nicole Wooton. WIREX MLS
 - $325,0003 bd2 ba1.6k sqft12202 Mill Pl, Kiel, WI 53042For Sale
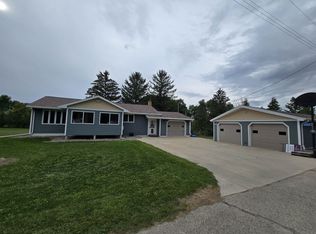 MLS ID #50332665, Jennifer R Dickey. RANW as distributed by MLS GRID
 - $299,9003 bd2 ba1.5k sqft416 N 3rd St, Reedsville, WI 54230For Sale
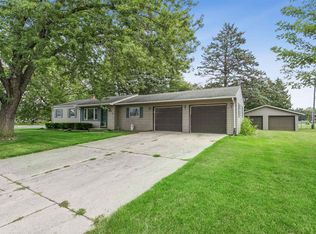 MLS ID #50331132, Keith A Krepline. RANW as distributed by MLS GRID
 - $349,9003 bd2 ba1.8k sqft152 Main St, Potter, WI 54160For Sale
 MLS ID #50333092, Keith A Krepline. RANW as distributed by MLS GRID
