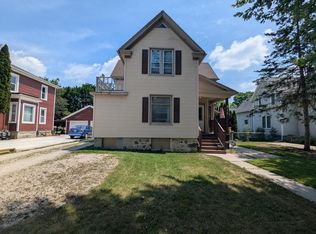
Excellent investment opportunity conveniently located close to downtown Plymouth! This renovated duplex offers strong rental income and features two spacious units, including a 2-bedroom unit and a 3-bedroom unit. Both units have been thoughtfully updated and offer the convenience of in-unit laundry and dishwashers, making them attractive to tenants. The property also features a large yard and a 2.5-car detached garage, providing additional space for parking and storage. Whether you're looking to expand your investment portfolio or to live in one unit while renting the other, this well-maintained, income-producing property is one you won't want to miss!
Active
$325,000
821 Eastern AVENUE, Plymouth, WI 53073
5beds
2,200sqft
Multi Family, Duplex
Built in 1880
-- sqft lot
$320,400 Zestimate®
$148/sqft
$-- HOA
What's special
Large yardIn-unit laundry
- 66 days
- 381
- 11
Zillow last checked:
Listing updated:
Listed by:
Rich Ryan 262-573-1078,
Pleasant View Realty, LLC
Source: WIREX MLS,MLS#: 1975539 Originating MLS: Metro MLS
Originating MLS: Metro MLSFacts & features
Interior
Bedrooms & bathrooms
- Bedrooms: 5
- Bathrooms: 2
- Full bathrooms: 2
Features
- Basement: Full
- Has fireplace: No
Interior area
- Total structure area: 2,200
- Total interior livable area: 2,200 sqft
Property
Parking
- Total spaces: 2.5
- Parking features: Detached, 2 Car
- Garage spaces: 2.5
Features
- Levels: Two
- Stories: 2
Lot
- Size: 0.46 Acres
- Dimensions: 67 x 296
Details
- Parcel number: 59271812700
- Zoning: Residential
Construction
Type & style
- Home type: MultiFamily
- Property subtype: Multi Family, Duplex
Materials
- Vinyl Siding
Condition
- 21+ Years
- New construction: No
- Year built: 1880
Utilities & green energy
- Electric: 2 Electric Meters
- Sewer: Public Sewer
- Water: Public
- Utilities for property: 2 Electric Meters, 2 Gas Meters
Community & HOA
Location
- Region: Plymouth
- Municipality: Plymouth
Financial & listing details
- Price per square foot: $148/sqft
- Tax assessed value: $196,500
- Annual tax amount: $2,820
- Date on market: 8/10/2026
- Inclusions: <font Color=green>2 Refrigerators, 2 Stoves, 2 Washers, 2 Dryers, 2 Dishwashers</Font>
- Exclusions: <font Color=green>sellers Personal Property, Tenants Personal Property</Font>
Estimated market value
$320,400
$304,000 - $336,000
$1,392/mo
Price history
| Date | Event | Price |
|---|---|---|
| 8/10/2026 | Listed for sale | $325,000+160%$148/sqft |
Source:  WIREX MLS #1975539 Report a problem WIREX MLS #1975539 Report a problem | ||
| 9/11/2020 | Sold | $125,000-10.7%$57/sqft |
Source: Public Record Report a problem | ||
| 12/1/2017 | Listing removed | $139,900$64/sqft |
Source: Avenue Real Estate LLC #1523281 Report a problem | ||
| 4/12/2017 | Listed for sale | $139,900$64/sqft |
Source: Avenue Real Estate LLC #1523281 Report a problem | ||
Public tax history
| Year | Property taxes | Tax assessment |
|---|---|---|
| 2025 | $2,710 +9.9% | $147,900 |
| 2024 | $2,465 +2.1% | $147,900 |
| 2023 | $2,413 +6.6% | $147,900 |
| 2022 | $2,264 -20.8% | $147,900 +9.1% |
| 2021 | $2,856 +0.8% | $135,600 |
| 2020 | $2,833 -7.6% | $135,600 |
| 2019 | $3,068 +4.3% | $135,600 |
| 2018 | $2,941 +3.1% | $135,600 |
| 2017 | $2,853 +4.4% | $135,600 |
| 2016 | $2,733 -2.5% | $135,600 |
| 2015 | $2,802 +1.4% | $135,600 |
| 2014 | $2,763 -6.3% | $135,600 |
| 2013 | $2,950 +1.8% | $135,600 |
| 2012 | $2,898 +3.6% | $135,600 |
| 2011 | $2,797 -0.7% | $135,600 +1.4% |
| 2010 | $2,817 +7.8% | $133,700 |
| 2009 | $2,614 +4.7% | $133,700 |
| 2008 | $2,498 +2.6% | $133,700 |
| 2007 | $2,434 -2.9% | $133,700 +24.3% |
| 2006 | $2,507 -0.5% | $107,600 0% |
| 2005 | $2,520 +4.4% | $107,605 +0% |
| 2004 | $2,414 -2.5% | $107,600 +1.9% |
| 2003 | $2,475 +4.9% | $105,600 +6.8% |
| 2002 | $2,359 +6.1% | $98,900 |
| 2001 | $2,223 +1.2% | $98,900 |
| 2000 | $2,196 | $98,900 |
Find assessor info on the county website
Monthly payment
Est. payment
Payment breakdown
Explore the cost of this home by adjusting the details. Changes won't be saved.Climate risks
Neighborhood: 53073
Nearby schools
Schools provided by the listing agent
- Middle: Riverview
- High: Plymouth
- District: Plymouth
Source: WIREX MLS. This data may not be complete. We recommend contacting the local school district to confirm school assignments for this home.

Similar homes
- $399,9005 bd3 ba2.4k sqft226 Forest Ave, Plymouth, WI 53073For Sale
 MLS ID #50332321, Tiffany L Holtz. RANW as distributed by MLS GRID
 - $299,8004 bd2 ba1.7k sqft515 Schwartz STREET, Plymouth, WI 53073Active
 MLS ID #1979530, Kelly Killian. WIREX MLS
 - $295,0005 bd2 ba1.8k sqft511 N Milwaukee STREET, Plymouth, WI 53073Active
 MLS ID #1973752, Jonathan Minerick. WIREX MLS
 - $344,9003 bd2 ba1.4k sqftGolf View, Plymouth, WI 53073Active
 MLS ID #1982684, Heather Zimbal. WIREX MLS
