Updated City of Plymouth condo w/ main-level living convenience! KIT features solid wood cabinets, new countertops, faucet, fresh paint + snack counter. Natural light fills the adjoining dining area. Main level offers a spacious primary BR w/ WIC, 2nd BR, full BA + laundry. Catch all area near garage entry keeps essentials organized. Wide doorways + garage ramp into home add accessibility. Finished LL offers a 3rd BR, generous family rm, finished storage rm + full BA. New carpet/padding + in-floor heat add comfort. Utility rm includes a workbench + in-floor heating system. Private 2.5-car GAR features a finished floor, floor drain, utility sink + workstation. Private driveway + improved landscaping. Condo dues of $200/mo cover lawn care + snow removal. Easy access to Hwys 57 + 23
Active
$344,900
144 N Pleasant View ROAD, Plymouth, WI 53073
3beds
1,437sqft
Condominium
Built in 2007
-- sqft lot
$343,100 Zestimate®
$240/sqft
$200/mo HOA
What's special
Private drivewayFull baMain-level living convenienceFresh paintImproved landscapingNew countertopsSnack counter
- 7 hours
- 96
- 4
Zillow last checked:
Listing updated:
Listed by:
Heather Zimbal 920-912-1064,
Pleasant View Realty, LLC
Source: WIREX MLS,MLS#: 1982684 Originating MLS: Metro MLS
Originating MLS: Metro MLSFacts & features
Interior
Bedrooms & bathrooms
- Bedrooms: 3
- Bathrooms: 2
- Full bathrooms: 2
- Main level bedrooms: 2
Primary bedroom
- Level: Main
- Area: 240
- Dimensions: 16 x 15
Bedroom 2
- Level: Main
- Area: 120
- Dimensions: 12 x 10
Bedroom 3
- Level: Lower
- Area: 198
- Dimensions: 18 x 11
Bathroom
- Features: Shower Stall
Family room
- Level: Lower
- Area: 738
- Dimensions: 41 x 18
Kitchen
- Level: Main
- Area: 130
- Dimensions: 13 x 10
Living room
- Level: Main
- Area: 234
- Dimensions: 18 x 13
Heating
- Natural Gas, Forced Air, Radiant, In-floor, Multiple Units
Cooling
- Central Air, Multi Units
Appliances
- Included: Dryer, Oven, Refrigerator, Washer, Water Filtration Own, Water Softener
- Laundry: In Unit
Features
- High Speed Internet, Walk-In Closet(s)
- Basement: 8'+ Ceiling,Full,Full Size Windows,Partially Finished,Concrete,Sump Pump
- Common walls with other units/homes: End Unit
Interior area
- Total structure area: 1,437
- Total interior livable area: 1,437 sqft
- Finished area above ground: 1,239
- Finished area below ground: 198
Property
Parking
- Total spaces: 2.5
- Parking features: Attached, 2 Car, Surface
- Attached garage spaces: 2.5
Features
- Levels: One,1 Story
- Stories: 1
- Patio & porch: Patio/Porch
- Exterior features: Private Entrance
Details
- Parcel number: 59271828014
- Zoning: Residential
Construction
Type & style
- Home type: Condo
- Property subtype: Condominium
- Attached to another structure: Yes
Materials
- Aluminum Trim, Vinyl Siding
Condition
- 11-20 Years
- New construction: No
- Year built: 2007
Utilities & green energy
- Sewer: Public Sewer
- Water: Public
- Utilities for property: Cable Available
Community & HOA
HOA
- Has HOA: Yes
- Amenities included: Common Green Space
- HOA fee: $200 monthly
Location
- Region: Plymouth
- Municipality: Plymouth
Financial & listing details
- Price per square foot: $240/sqft
- Tax assessed value: $286,700
- Annual tax amount: $3,830
- Date on market: 9/30/2026
- Inclusions: <font Color=green>refrigerator, Stove, Washer, Dryer, Water Softener</Font>
- Exclusions: <font Color=green>sellers Personal Property</Font>
Estimated market value
$343,100
$326,000 - $360,000
$1,468/mo
Price history
| Date | Event | Price |
|---|---|---|
| 9/30/2026 | Listed for sale | $344,900-1.4%$240/sqft |
Source:  WIREX MLS #1982684 Report a problem WIREX MLS #1982684 Report a problem | ||
| 12/1/2025 | Listing removed | $349,900$243/sqft |
Source: WIREX MLS #1940945 Report a problem | ||
| 10/28/2025 | Listed for sale | $349,900+13.9%$243/sqft |
Source: WIREX MLS #1940945 Report a problem | ||
| 4/2/2025 | Sold | $307,300$214/sqft |
Source: Public Record Report a problem | ||
Public tax history
| Year | Property taxes | Tax assessment |
|---|---|---|
| 2025 | $3,957 +14.8% | $215,900 |
| 2024 | $3,447 +3.2% | $215,900 |
| 2023 | $3,341 +6% | $215,900 |
| 2022 | $3,151 -12.5% | $215,900 +19.9% |
| 2021 | $3,603 -0.9% | $180,000 |
| 2020 | $3,636 -10.7% | $180,000 |
| 2019 | $4,072 +4.3% | $180,000 |
| 2018 | $3,904 +3.1% | $180,000 |
| 2017 | $3,787 +10.1% | $180,000 |
| 2016 | $3,441 -1.9% | $180,000 |
| 2015 | $3,506 +0.8% | $180,000 |
| 2014 | $3,480 -7.2% | $180,000 |
| 2013 | $3,751 +1.3% | $180,000 |
| 2012 | $3,702 +1.3% | $180,000 |
| 2011 | $3,653 -2.3% | $180,000 |
| 2010 | $3,738 +7.5% | $180,000 |
| 2009 | $3,476 +3.1% | $180,000 |
| 2008 | $3,372 +399.8% | $180,000 +400% |
| 2007 | $675 +180.7% | $36,000 +260% |
| 2006 | $240 -0.2% | $10,000 0% |
| 2005 | $241 +4.3% | $10,005 +0.1% |
| 2004 | $231 -1.5% | $10,000 |
| 2003 | $234 | $10,000 |
Find assessor info on the county website
Monthly payment
Est. payment
Payment breakdown
Explore the cost of this home by adjusting the details. Changes won't be saved.Climate risks
Neighborhood: 53073
Nearby schools
Schools provided by the listing agent
- Middle: Riverview
- High: Plymouth
- District: Plymouth
Source: WIREX MLS. This data may not be complete. We recommend contacting the local school district to confirm school assignments for this home.
Similar homes
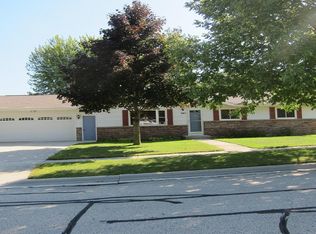
- $299,8004 bd2 ba1.7k sqft515 Schwartz STREET, Plymouth, WI 53073Active
 MLS ID #1979530, Kelly Killian. WIREX MLS
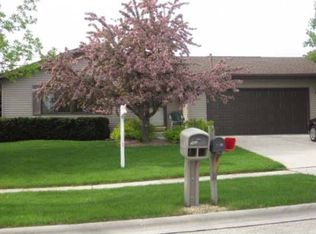
 - $287,5003 bd2 ba1.5k sqft131 Reed STREET, Plymouth, WI 53073Active
 MLS ID #1973899, Rita Gast. WIREX MLS
 - $343,5003 bd3 ba1.7k sqftThe Ponds In The Falls, Sheboygan Falls, WI 53085Active
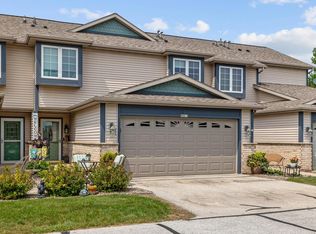 MLS ID #1977024, Courtney Kartes. WIREX MLS
 - $379,9003 bd2 ba1.6k sqftWaldo Condominium East, Waldo, WI 53093Active
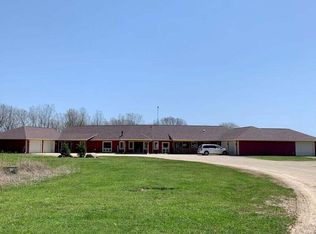 MLS ID #1980571, Roy Ramos. WIREX MLS
