Great Location near Kettle Moraine State Forest and less than 15 minutes to Road America!. This charming single story condo is nestled on a unique 2.2 rural setting buffered by wooded tree line. Cathedral ceilings-Open-concept floor plan features a country style kitchen with 9'center island, granite counter tops, built-in oven, cooktop, tile backsplash, pantry, and dining area with access to the outdoor patio. Living room offers fireplace and sliding doors to an enclosed rear screened in porch. Main level laundry and den/office. Recently finished lower level includes a bedroom and flex room. Oversized attached 2.5 car garage with convenient mudroom SMALL ANIMALS AND OUTBUILINGS ALLOWED..! NO CONDO FEES!!
Active
$379,900
417 E 1st STREET, Waldo, WI 53093
3beds
1,684sqft
Condominium
Built in 2010
-- sqft lot
$-- Zestimate®
$226/sqft
$-- HOA
What's special
Main level laundryOpen-concept floor planTile backsplashBuilt-in ovenCathedral ceilingsCountry style kitchenGranite counter tops
- 4 days
- 285
- 10
Zillow last checked:
Listing updated:
Listed by:
Roy Ramos 920-526-3600,
Hillcrest Realty
Source: WIREX MLS,MLS#: 1980571 Originating MLS: Metro MLS
Originating MLS: Metro MLSFacts & features
Interior
Bedrooms & bathrooms
- Bedrooms: 3
- Bathrooms: 2
- Full bathrooms: 2
- Main level bedrooms: 2
Primary bedroom
- Level: Main
- Area: 168
- Dimensions: 12 x 14
Bedroom 2
- Level: Main
- Area: 90
- Dimensions: 10 x 9
Bedroom 3
- Level: Lower
- Area: 224
- Dimensions: 14 x 16
Bathroom
- Features: Ceramic Tile, Shower Over Tub, Shower Stall
Dining room
- Level: Main
- Area: 165
- Dimensions: 15 x 11
Kitchen
- Level: Main
- Area: 195
- Dimensions: 13 x 15
Living room
- Level: Main
- Area: 240
- Dimensions: 12 x 20
Heating
- Natural Gas, Forced Air
Cooling
- Central Air
Appliances
- Included: Cooktop, Oven, Range, Refrigerator
Features
- Cathedral/vaulted ceiling, Walk-In Closet(s), Kitchen Island
- Windows: Skylight(s)
- Basement: 8'+ Ceiling,Full,Concrete,Sump Pump
Interior area
- Total structure area: 1,284
- Total interior livable area: 1,684 sqft
- Finished area above ground: 1,284
- Finished area below ground: 400
Property
Parking
- Total spaces: 2.5
- Parking features: Attached, Garage Door Opener, 2 Car
- Attached garage spaces: 2.5
Features
- Levels: One,1 Story
- Stories: 1
- Patio & porch: Patio/Porch
- Exterior features: Private Entrance
Details
- Parcel number: 59191772172
- Zoning: Residential
Construction
Type & style
- Home type: Condo
- Property subtype: Condominium
- Attached to another structure: Yes
Materials
- Other
Condition
- 11-20 Years
- New construction: No
- Year built: 2010
Utilities & green energy
- Sewer: Public Sewer
- Water: Public
Community & HOA
HOA
- Amenities included: Elevator(s)
Location
- Region: Waldo
- Municipality: Waldo
Financial & listing details
- Price per square foot: $226/sqft
- Date on market: 9/14/2026
- Inclusions: Stove, Refrigerator
- Exclusions: All Other Sellers Personal Property
Estimated market value
Not available
Estimated sales range
Not available
Not available
Price history
| Date | Event | Price |
|---|---|---|
| 9/14/2026 | Listed for sale | $379,900+27.1%$226/sqft |
Source:  WIREX MLS #1980571 Report a problem WIREX MLS #1980571 Report a problem | ||
| 11/3/2023 | Listing removed | -- |
Source: WIREX MLS #1791633 Report a problem | ||
| 3/9/2023 | Pending sale | $299,000$178/sqft |
Source: WIREX MLS #1791633 Report a problem | ||
| 10/26/2022 | Price change | $299,000-8%$178/sqft |
Source: WIREX MLS #1791633 Report a problem | ||
| 5/11/2022 | Listed for sale | $325,000$193/sqft |
Source: WIREX MLS #1791633 Report a problem | ||
Public tax history
Tax history is unavailable.
Monthly payment
Est. payment
Payment breakdown
Explore the cost of this home by adjusting the details. Changes won't be saved.Climate risks
Neighborhood: 53093
Nearby schools
Schools provided by the listing agent
- Elementary: Sheboygan Falls
- Middle: Sheboygan Falls
- High: Sheboygan Falls
- District: Sheboygan Falls
Source: WIREX MLS. This data may not be complete. We recommend contacting the local school district to confirm school assignments for this home.
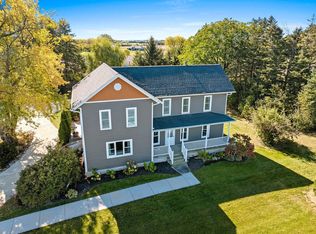
Similar homes
- $379,9002 bd3 ba1.6k sqft335 N Main STREET, Cedar Grove, WI 53013Active
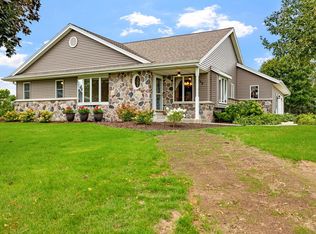 MLS ID #1981033, Dan Wynveen. WIREX MLS
 - $399,9004 bd2 ba1.5k sqftW5661 Summit Woods LANE, Plymouth, WI 53073Active
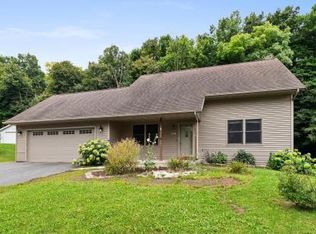 MLS ID #1980564, Adam Klarkowski. WIREX MLS
 - $--3 bd3 ba1.9k sqft211 Selma St, Plymouth, WI 53073AuctionAuction.com 2
- $299,7003 bd2 ba1.8k sqft803 Woodview AVENUE, Sheboygan Falls, WI 53085Active
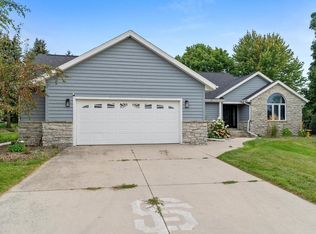 MLS ID #1980712, Heather Zimbal. WIREX MLS
