BIGGER THAN IT LOOKS! This beautifully maintained 3BR/2BA ranch in Belgium's Lake Hills South offers over 2,300 sq ft of finished living space. Enjoy a bright, open great room with vaulted ceilings, a spacious kitchen with breakfast island, stainless appliances and plenty of cabinetry, plus patio doors leading to the deck and concrete patio with built-in fire pit. The main-floor primary suite features a private bath and walk-in closet, with 2 more bedrooms, a second full bath and first-floor laundry nearby. Downstairs, 884 finished sq ft adds a huge rec room with built-ins plus a separate den for an office, gym, playroom or hobby space. Roof and furnace estimated install 2018. Attached 2.5-car garage, easy I-43 access, and close to Harrington Beach State Park and Lake Michigan!
Active
$385,000
253 Heritage STREET, Belgium, WI 53004
3beds
2,318sqft
Single Family Residence
Built in 1993
0.26 Acres Lot
$382,600 Zestimate®
$166/sqft
$-- HOA
What's special
First-floor laundry nearbyPlenty of cabinetryStainless appliances
- 8 days
- 814
- 54
Zillow last checked:
Listing updated:
Listed by:
Miranda Krahn 262-291-0716,
EXP Realty, LLC MKE
Source: WIREX MLS,MLS#: 1986679 Originating MLS: Metro MLS
Facts & features
Interior
Bedrooms & bathrooms
- Bedrooms: 3
- Bathrooms: 2
- Full bathrooms: 2
- Main level bedrooms: 3
Primary bedroom
- Level: Main
- Area: 143
- Dimensions: 13 x 11
Bedroom 2
- Level: Main
- Area: 90
- Dimensions: 10 x 9
Bedroom 3
- Level: Main
- Area: 90
- Dimensions: 10 x 9
Kitchen
- Level: Main
- Area: 117
- Dimensions: 13 x 9
Living room
- Level: Main
- Area: 325
- Dimensions: 25 x 13
Heating
- Natural Gas, Forced Air
Cooling
- Central Air
Appliances
- Included: Dishwasher, Disposal, Dryer, Microwave, Oven, Range, Refrigerator, Washer, Water Softener
Features
- High Speed Internet, Cathedral/vaulted ceiling
- Basement: Full,Partially Finished
Interior area
- Total structure area: 2,318
- Total interior livable area: 2,318 sqft
- Finished area above ground: 1,434
- Finished area below ground: 884
Property
Parking
- Total spaces: 2.5
- Parking features: Garage Door Opener, Attached, 2 Car
- Attached garage spaces: 2.5
Features
- Levels: One
- Stories: 1
- Patio & porch: Deck, Patio
Lot
- Size: 0.26 Acres
Details
- Additional structures: Garden Shed
- Parcel number: 1806502020.00
- Zoning: Residential
- Special conditions: Arms Length
Construction
Type & style
- Home type: SingleFamily
- Architectural style: Ranch
- Property subtype: Single Family Residence
Materials
- Vinyl Siding
Condition
- 21+ Years
- New construction: No
- Year built: 1993
Utilities & green energy
- Sewer: Public Sewer
- Water: Public
Community & HOA
Location
- Region: Belgium
- Municipality: Belgium
Financial & listing details
- Price per square foot: $166/sqft
- Tax assessed value: $356,800
- Annual tax amount: $4,104
- Date on market: 11/6/2026
- Inclusions: Stove, Refrigerator, Washer, Dryer, Dishwasher, Water Softner(Owned), Microwave, Nest Thermostat, Ring Doorbell
- Exclusions: Sellers Personal Belongings
Estimated market value
$382,600
$363,000 - $402,000
$2,679/mo
Price history
| Date | Event | Price |
|---|---|---|
| 11/6/2026 | Listed for sale | $385,000+67.5%$166/sqft |
Source:  WIREX MLS #1986679 Report a problem | ||
| 7/25/2018 | Sold | $229,900$99/sqft |
Source: Public Record Report a problem | ||
| 5/1/2018 | Listed for sale | $229,900+31.4%$99/sqft |
Source: Wynveen & Associates Realty #1578827 Report a problem | ||
| 4/19/2012 | Listing removed | $174,900$75/sqft |
Source: First Weber Group #1243187 Report a problem | ||
| 2/29/2012 | Listed for sale | $174,900-6.2%$75/sqft |
Source: First Weber Group #1243187 Report a problem | ||
| 12/10/2007 | Sold | $186,500$80/sqft |
Source: Public Record Report a problem | ||
Public tax history
| Year | Property taxes | Tax assessment |
|---|---|---|
| 2025 | $4,104 +2.4% | $312,300 |
| 2024 | $4,008 +13.4% | $312,300 +56.6% |
| 2023 | $3,535 +1.2% | $199,400 |
| 2022 | $3,491 +4.1% | $199,400 |
| 2021 | $3,354 -15.7% | $199,400 |
| 2020 | $3,981 +9269.4% | $199,400 |
| 2019 | $42 -98.8% | $199,400 |
| 2018 | $3,520 +19.7% | $199,400 +19.2% |
| 2017 | $2,941 +12.5% | $167,300 +6.7% |
| 2016 | $2,614 -1.3% | $156,800 |
| 2015 | $2,649 -3.8% | $156,800 -18.7% |
| 2014 | $2,754 -4.7% | $192,800 |
| 2013 | $2,891 +2.5% | $192,800 |
| 2012 | $2,822 +20.4% | $192,800 |
| 2011 | $2,344 -18.7% | $192,800 |
| 2010 | $2,884 -8.4% | $192,800 |
| 2009 | $3,147 +2.6% | $192,800 |
| 2008 | $3,069 +5.8% | $192,800 +28.4% |
| 2007 | $2,900 +8.8% | $150,200 |
| 2006 | $2,666 -7.4% | $150,200 |
| 2005 | $2,880 -1.8% | $150,200 +4.6% |
| 2004 | $2,932 +5.9% | $143,600 |
| 2003 | $2,769 -0.8% | $143,600 |
| 2002 | $2,791 -0.1% | $143,600 +23.5% |
| 2001 | $2,793 | $116,300 |
Find assessor info on the county website
Monthly payment
Est. payment
Payment breakdown
Explore the cost of this home by adjusting the details. Changes won't be saved.Climate risks
Neighborhood: 53004
Nearby schools
Schools provided by the listing agent
- Elementary: Cedar Grove-Belgium
- Middle: Cedar Grove-Belgium
- High: Cedar Grove-Belgium
- District: Cedar Grove-Belgium Area
Source: WIREX MLS. This data may not be complete. We recommend contacting the local school district to confirm school assignments for this home.


Similar homes
- $416,9003 bd2 ba1.3k sqft243 Binsfeld STREET, Belgium, WI 53004Active
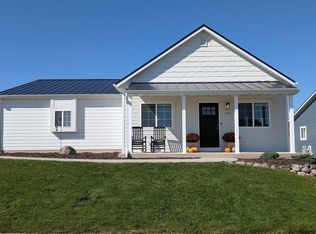 MLS ID #1983553, Lauren Michel. WIREX MLS
- $459,9003 bd2 ba1.5k sqft258 Bastogne COURT, Belgium, WI 53004Active
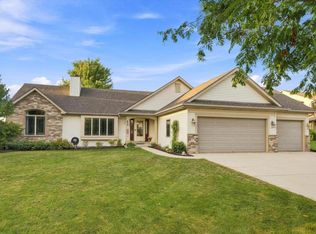 MLS ID #1985847, Tom Didier Team*. WIREX MLS
- $384,9003 bd2 ba1.4k sqft1535 Parknoll LANE, Port Washington, WI 53074Active
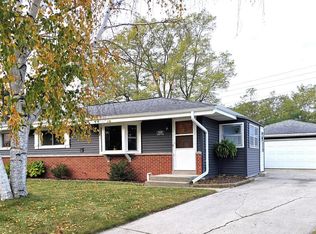 MLS ID #1987039, Julie Bushman. WIREX MLS
- $489,9003 bd2 ba1.6k sqft126 Luxembourg Brotherhood BOULEVARD, Belgium, WI 53004Active
 MLS ID #1986689, Suzanne Powers Realty Group*. WIREX MLS
