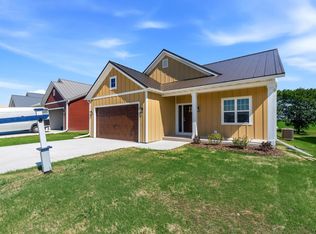
Welcome to the Nolan, a beautifully designed ranch home that combines comfort, style, and everyday functionality. This thoughtfully crafted floor plan features three spacious bedrooms, two and a half bathrooms, and an open-concept layout perfect for gathering and entertaining. The oversized kitchen offers abundant cabinetry, generous counter space, and flows seamlessly into the dining and living areas. A convenient mini mudroom adds practical storage, while the luxurious primary suite connects directly to the ensuite, walk-in closet, and laundry room for effortless living. Bedrooms two and three share a Jack-and-Jill bathroom, creating a smart and functional layout. The Nolan is designed to make everyday living feel exceptional. Some photos might be enhanced with AI.
Active
$519,900
130 Luxembourg Brotherhood BOULEVARD, Belgium, WI 53004
3beds
1,638sqft
Single Family Residence
Built in 2026
0.28 Acres Lot
$519,300 Zestimate®
$317/sqft
$5/mo HOA
What's special
Walk-in closetOversized kitchenThree spacious bedroomsAbundant cabinetryGenerous counter spaceLuxurious primary suite
- 33 days |
- 147 |
- 5 |
Zillow last checked:
Listing updated:
Listed by:
Suzanne Powers Realty Group* suzanne@powersrealty.com,
Powers Realty Group
Source: WIREX MLS,MLS#: 1972907 Originating MLS: Metro MLS
Originating MLS: Metro MLSFacts & features
Interior
Bedrooms & bathrooms
- Bedrooms: 3
- Bathrooms: 3
- Full bathrooms: 2
- 1/2 bathrooms: 1
- Main level bedrooms: 3
Primary bedroom
- Level: Main
- Area: 180
- Dimensions: 15 x 12
Bedroom 2
- Level: Main
- Area: 120
- Dimensions: 12 x 10
Bedroom 3
- Level: Main
- Area: 110
- Dimensions: 11 x 10
Bathroom
- Features: Stubbed For Bathroom on Lower, Tub Only, Master Bedroom Bath: Walk-In Shower, Master Bedroom Bath, Shower Stall
Dining room
- Level: Main
- Area: 153
- Dimensions: 17 x 9
Kitchen
- Level: Main
- Area: 361
- Dimensions: 19 x 19
Living room
- Level: Main
- Area: 209
- Dimensions: 19 x 11
Heating
- Natural Gas, Forced Air
Cooling
- Central Air
Appliances
- Included: Dishwasher, Disposal, Dryer, Microwave, Oven, Range, Refrigerator, Washer, ENERGY STAR Qualified Appliances
Features
- Cathedral/vaulted ceiling, Walk-In Closet(s), Kitchen Island
- Windows: Low Emissivity Windows
- Basement: 8'+ Ceiling,Full,Concrete,Sump Pump
Interior area
- Total structure area: 1,638
- Total interior livable area: 1,638 sqft
Property
Parking
- Total spaces: 2
- Parking features: Garage Door Opener, Attached, 2 Car
- Attached garage spaces: 2
Features
- Levels: One
- Stories: 1
Lot
- Size: 0.28 Acres
- Features: Sidewalks
Details
- Parcel number: N/A
- Zoning: RES
Construction
Type & style
- Home type: SingleFamily
- Architectural style: Ranch
- Property subtype: Single Family Residence
Materials
- Fiber Cement, Aluminum Trim, Other
Condition
- New Construction
- New construction: Yes
- Year built: 2026
Utilities & green energy
- Sewer: Public Sewer
- Water: Public
- Utilities for property: Cable Available
Green energy
- Green verification: Green Built Home Cert, ENERGY STAR Certified Homes
- Energy efficient items: Other
Community & HOA
HOA
- Has HOA: Yes
- HOA fee: $62 annually
Location
- Region: Belgium
- Municipality: Belgium
Financial & listing details
- Price per square foot: $317/sqft
- Annual tax amount: $397
- Date on market: 7/23/2026
- Inclusions: Refrigerator, Stove/Oven, Microwave, Dishwasher, Garbage Disposal, Washer, Dryer, Seeded Lawn, Lite Landscaping, Concrete Driveway, Concrete Patio, Concrete Walkway, 1 Year Limited Builder's Warranty
- Exclusions: Seller's Personal Property
Estimated market value
$519,300
$493,000 - $545,000
$2,944/mo
Price history
| Date | Event | Price |
|---|---|---|
| 7/23/2026 | Listed for sale | $519,900$317/sqft |
Source:  WIREX MLS #1972907 Report a problem WIREX MLS #1972907 Report a problem | ||
Public tax history
Tax history is unavailable.
Monthly payment
Est. payment
Payment breakdown
Explore the cost of this home by adjusting the details. Changes won't be saved.Climate risks
Neighborhood: 53004
Nearby schools
GreatSchools rating
- 8/10Cedar Grove-Belgium Elementary SchoolGrades: PK-4Distance: 4.7 mi
- 10/10Cedar Grove-Belgium Middle SchoolGrades: 5-8Distance: 4.7 mi
- 9/10Cedar Grove-Belgium High SchoolGrades: 9-12Distance: 4.8 mi
Schools provided by the listing agent
- Elementary: Cedar Grove-Belgium
- Middle: Cedar Grove-Belgium
- High: Cedar Grove-Belgium
- District: Cedar Grove-Belgium Area
Source: WIREX MLS. This data may not be complete. We recommend contacting the local school district to confirm school assignments for this home.
- $509,9003 bd2 ba1.6k sqft126 Luxembourg Brotherhood Blvd, Belgium, WI 53004New Construction

- $599,9004 bd3 ba2.2k sqft122 Luxembourg Brotherhood Blvd, Belgium, WI 53004New Construction

- $422,0003 bd2 ba1.3k sqft257 Binsfeld St, Belgium, WI 53004Sold

- $499,9003 bd2 ba1.5k sqft116 Luxembourg Brotherhood Blvd, Belgium, WI 53004New Construction

- $455,9003 bd2 ba1.4k sqft112 Luxembourg Brotherhood Blvd, Belgium, WI 53004New Construction
- $406,7733 bd2 ba1.3k sqft255 Binsfeld St, Belgium, WI 53004Sold
- $489,9003 bd2 ba1.6k sqft108 Luxembourg Brotherhood Blvd, Belgium, WI 53004Sold
- $706,300-- bd-- ba-- sqft258-260 Binsfeld St, Belgium, WI 53004Off Market
A local agent can set up tours, give advice and negotiate with sellers.
A local lender can help you make sure your offer is ready when you are.
Similar homes
- $509,9003 bd2 ba1.6k sqft126 Luxembourg Brotherhood BOULEVARD, Belgium, WI 53004ActiveMLS ID #1953648, Suzanne Powers Realty Group*. WIREX MLS
- $499,9003 bd2 ba1.5k sqft116 Luxembourg Brotherhood BOULEVARD, Belgium, WI 53004ActiveMLS ID #1952629, Suzanne Powers Realty Group*. WIREX MLS
- $599,9004 bd3 ba2.2k sqft122 Luxembourg Brotherhood BOULEVARD, Belgium, WI 53004ActiveMLS ID #1972906, Suzanne Powers Realty Group*. WIREX MLS
- $455,9003 bd2 ba1.4k sqft112 Luxembourg Brotherhood BOULEVARD, Belgium, WI 53004Active
 MLS ID #1951047, Suzanne Powers Realty Group*. WIREX MLS
 - $523,9003 bd2 ba1.6k sqft801 S 5th STREET, Cedar Grove, WI 53013ActiveMLS ID #1976976, Matthew Kapellen. WIREX MLS
- $499,9003 bd3 ba2.4k sqft2089 Decorah ROAD, West Bend, WI 53095ActiveMLS ID #1975326, Timothy Abrahamson. WIREX MLS
- $549,9003 bd2 ba1.5k sqft6730 Park Place Dr, Sheboygan, WI 53081For SaleMLS ID #50328247, Joseph C Jewell. RANW as distributed by MLS GRID
- $549,9004 bd2 ba2.1k sqft1863 Washington STREET, Grafton, WI 53024ActiveMLS ID #1976397, Joseph Ehlen. WIREX MLS
- $499,9003 bd3 ba2.2k sqft215 Quail CIRCLE, West Bend, WI 53090ActiveMLS ID #1966503, Jim Emmer. WIREX MLS
- $389,9003 bd2 ba1.4k sqft923 W Whitefish ROAD, Port Washington, WI 53074ActiveMLS ID #1977499, Tom Didier Team*. WIREX MLS
- $552,9003 bd3 ba2.4k sqft2853 Granite COURT, Sheboygan, WI 53081ActiveMLS ID #1976262, Jacob Werner. WIREX MLS
- $529,9003 bd4 ba2.2k sqft221 Arbor Point AVENUE, West Bend, WI 53095ActiveMLS ID #1974904, Rebecca Fischer. WIREX MLS
- $538,0004 bd3 ba2.3k sqftN6392 Sherry LANE, Sheboygan, WI 53083ActiveMLS ID #1975770, Daniel Menzer. WIREX MLS
- $449,8003 bd2 ba1.6k sqft1525 County Highway A, West Bend, WI 53090ActiveMLS ID #1976189, The Hupke Team*. WIREX MLS
- $689,9004 bd3 ba2.4k sqft335 Deer Meadow DRIVE, Fredonia, WI 53021ActiveMLS ID #1975444, Stephanie Long. WIREX MLS
- from $491,6004 bd3 ba2.2k sqftThe Bradford Plan, Highland Pointe North, Pt Washington, WI 53024New ConstructionHarbor Homes
- $429,9003 bd3 ba1.4k sqft5110 White Fox DRIVE, Sheboygan, WI 53081ActiveMLS ID #1973431, Jennifer Moenssen. WIREX MLS
- $550,0002 bd2 ba1.9k sqft7855 Indian Lore ROAD #20, West Bend, WI 53090ActiveMLS ID #1963245, Danielle Kurz. WIREX MLS
- $339,9005 bd2 ba2k sqftW3638 County Road H, Fredonia, WI 53021ActiveMLS ID #1975355, Nathan Nennig. WIREX MLS
- $499,9004 bd2 ba1.5k sqftN56W5543 Sunnyside LANE, Cedarburg, WI 53012ActiveMLS ID #1965384, Tom Didier Team*. WIREX MLS
