Welcome home to 335 Deer Meadow Dr., where every space is designed for gathering, relaxing, and making memories. The open concept living area features a stunning floor to ceiling gas fireplace, while the beautifully appointed kitchen showcases a custom galley sink with premium accessories for those who love to cook and entertain. The finished lower level offers a spacious family room, wine cellar, and six person sauna. Outside, enjoy a maintenance free deck, swim spa, illuminated in ground trampoline, and professional landscaping. Complete with 4 bedrooms, 3 full baths, a heated garage, and minutes from Hwy 57, Waubedonia Park, Hawthorne Hills, the Fredonia Splash Zone, Port Washington, Belgium, Saukville, and Random Lake. Home Warranty Included!
Active
Price cut: $40K (9/24)
$649,900
335 Deer Meadow DRIVE, Fredonia, WI 53021
4beds
2,441sqft
Single Family Residence
Built in 2019
0.29 Acres Lot
$642,900 Zestimate®
$266/sqft
$-- HOA
What's special
- 66 days
- 407
- 21
Zillow last checked:
Listing updated:
Listed by:
Stephanie Long 262-339-1525,
RE/MAX United - Cedarburg
Source: WIREX MLS,MLS#: 1975444 Originating MLS: Metro MLS
Originating MLS: Metro MLSFacts & features
Interior
Bedrooms & bathrooms
- Bedrooms: 4
- Bathrooms: 3
- Full bathrooms: 3
- Main level bedrooms: 3
Primary bedroom
- Level: Main
- Area: 180
- Dimensions: 12 x 15
Bedroom 2
- Level: Main
- Area: 140
- Dimensions: 10 x 14
Bedroom 3
- Level: Main
- Area: 132
- Dimensions: 11 x 12
Bedroom 4
- Level: Lower
- Area: 195
- Dimensions: 13 x 15
Bathroom
- Features: Tub Only, Master Bedroom Bath: Walk-In Shower, Master Bedroom Bath, Shower Stall
Dining room
- Level: Main
- Area: 120
- Dimensions: 12 x 10
Kitchen
- Level: Main
- Area: 140
- Dimensions: 14 x 10
Living room
- Level: Main
- Area: 252
- Dimensions: 18 x 14
Heating
- Natural Gas, Forced Air
Cooling
- Central Air
Appliances
- Included: Dishwasher, Disposal, Dryer, Microwave, Other, Range, Refrigerator, Washer
Features
- High Speed Internet, Pantry, Sauna, Walk-In Closet(s), Kitchen Island
- Basement: Finished,Full
Interior area
- Total structure area: 2,441
- Total interior livable area: 2,441 sqft
- Finished area above ground: 1,532
- Finished area below ground: 909
Property
Parking
- Total spaces: 2.5
- Parking features: Garage Door Opener, Heated Garage, Attached, 2 Car
- Attached garage spaces: 2.5
Features
- Levels: One
- Stories: 1
- Patio & porch: Deck, Patio
- Has spa: Yes
- Spa features: Private
Lot
- Size: 0.29 Acres
Details
- Parcel number: 090800009000
- Zoning: RES
Construction
Type & style
- Home type: SingleFamily
- Architectural style: Ranch
- Property subtype: Single Family Residence
Materials
- Aluminum Trim, Stone, Brick/Stone, Vinyl Siding
Condition
- 6-10 Years
- New construction: No
- Year built: 2019
Utilities & green energy
- Sewer: Public Sewer
- Water: Public
Community & HOA
Community
- Subdivision: Village Green
Location
- Region: Fredonia
- Municipality: Fredonia
Financial & listing details
- Price per square foot: $266/sqft
- Tax assessed value: $441,500
- Annual tax amount: $5,149
- Date on market: 8/12/2026
- Inclusions: Range, Fridge, Microwave, Dishwasher, Washer/Dryer, Wine Fridge, Wine Cubbies/Storage, Sauna, Trampoline, Swim Spa, Spa Exercise Equipment
- Exclusions: Video Games, Lower Level Refrigerator, Furniture Including Bathroom Amoire
Estimated market value
$642,900
$611,000 - $675,000
$3,537/mo
Price history
| Date | Event | Price |
|---|---|---|
| 9/24/2026 | Price change | $649,900-5.8%$266/sqft |
Source:  WIREX MLS #1975444 Report a problem WIREX MLS #1975444 Report a problem | ||
| 8/12/2026 | Listed for sale | $689,900-7.9%$283/sqft |
Source: WIREX MLS #1975444 Report a problem | ||
| 7/15/2026 | Listing removed | $749,000$307/sqft |
Source: WIREX MLS #50327996 Report a problem | ||
| 7/10/2026 | Price change | $749,000-3.9%$307/sqft |
Source: RANW as distributed by MLS GRID #50327996 Report a problem | ||
| 7/6/2026 | Price change | $779,000-2.6%$319/sqft |
Source: RANW as distributed by MLS GRID #50327996 Report a problem | ||
| 6/24/2026 | Listed for sale | $799,550+99.9%$328/sqft |
Source: RANW as distributed by MLS GRID #50327996 Report a problem | ||
| 6/16/2023 | Sold | $400,000+7%$164/sqft |
Source: WIREX MLS #1829778 Report a problem | ||
| 4/9/2023 | Pending sale | $374,000$153/sqft |
Source: WIREX MLS #1829778 Report a problem | ||
| 4/7/2023 | Listed for sale | $374,000+1150.8%$153/sqft |
Source: WIREX MLS #1829778 Report a problem | ||
| 6/29/2018 | Sold | $29,900$12/sqft |
Source: Public Record Report a problem | ||
Public tax history
| Year | Property taxes | Tax assessment |
|---|---|---|
| 2025 | $5,149 +6% | $384,000 |
| 2024 | $4,858 +7.2% | $384,000 +56.5% |
| 2023 | $4,531 -0.8% | $245,400 |
| 2022 | $4,567 +10% | $245,400 |
| 2021 | $4,150 +0.2% | $245,400 |
| 2020 | $4,142 +59928.1% | $245,400 +459% |
| 2019 | $7 -98.8% | $43,900 +26.5% |
| 2018 | $590 +6.9% | $34,700 |
| 2017 | $552 +0.1% | $34,700 |
| 2016 | $552 -0.8% | $34,700 |
| 2015 | $556 -51.9% | $34,700 -49.9% |
| 2014 | $1,155 -3.4% | $69,300 |
| 2013 | $1,197 +2.5% | $69,300 |
| 2012 | $1,168 -0.5% | $69,300 |
| 2011 | $1,174 -2.8% | $69,300 |
| 2010 | $1,208 -0.5% | $69,300 |
| 2009 | $1,215 -2.5% | $69,300 |
| 2008 | $1,245 +24.2% | $69,300 +57.5% |
| 2007 | $1,003 | $44,000 |
Find assessor info on the county website
Monthly payment
Est. payment
Payment breakdown
Explore the cost of this home by adjusting the details. Changes won't be saved.Climate risks
Neighborhood: 53021
Nearby schools
Schools provided by the listing agent
- High: Ozaukee
- District: Northern Ozaukee
Source: WIREX MLS. This data may not be complete. We recommend contacting the local school district to confirm school assignments for this home.


Similar homes
- $624,9003 bd2 ba1.8k sqft617 Evergreen TERRACE, Port Washington, WI 53074Active
 MLS ID #1980969, Dawn Kronforst. WIREX MLS
 - $327,0004 bd2 ba1.7k sqftN5415 Park AVENUE, Fredonia, WI 53021Active
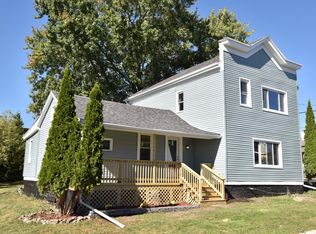 MLS ID #1947739, Ippoliti Property Group*. WIREX MLS
 - $635,0003 bd3 ba2k sqft7446 Werner ROAD, West Bend, WI 53090Active
 MLS ID #1977856, Daniel Burgeson. WIREX MLS
 - $649,0003 bd2 ba1.9k sqftW208N16296 Renee WAY, Jackson, WI 53037Active
 MLS ID #1983118, Wendy Wendorf. WIREX MLS
