Extensive modern remodeling inside and out in this charming turn of the century 2 story four bedroom home. Breathtaking kitchen with vaulted ceiling, new cabinets, granite counters, island, and stainless appliances included. Dining area with patio doors, laundry room, large living room with picture window, and convenient big bedroom complete main level. Full bath on main and upstairs. 3 additional bedrooms upstairs. New roof, vinyl siding, and vinyl windows. Concrete patio, concrete driveway to 2.5 car garage with electric opener, spacious lot on septic. Don't miss out on this one, call today!
Active
$327,000
N5415 Park AVENUE, Fredonia, WI 53021
4beds
1,706sqft
Single Family Residence
Built in 1876
0.38 Acres Lot
$327,500 Zestimate®
$192/sqft
$-- HOA
What's special
Breathtaking kitchenNew roofVinyl windowsVinyl sidingLaundry roomStainless appliances includedGranite counters
- 271 days
- 618
- 40
Zillow last checked:
Listing updated:
Listed by:
Ippoliti Property Group* PropertyInfo@shorewest.com,
Shorewest Realtors - South Metro
Source: WIREX MLS,MLS#: 1947739 Originating MLS: Metro MLS
Originating MLS: Metro MLSFacts & features
Interior
Bedrooms & bathrooms
- Bedrooms: 4
- Bathrooms: 2
- Full bathrooms: 2
- Main level bedrooms: 1
Primary bedroom
- Level: Upper
- Area: 156
- Dimensions: 13 x 12
Bedroom 2
- Level: Main
- Area: 130
- Dimensions: 13 x 10
Bedroom 3
- Level: Upper
- Area: 130
- Dimensions: 13 x 10
Bedroom 4
- Level: Upper
- Area: 110
- Dimensions: 11 x 10
Bathroom
- Features: Ceramic Tile, Shower Over Tub
Dining room
- Level: Main
- Area: 130
- Dimensions: 13 x 10
Kitchen
- Level: Main
- Area: 195
- Dimensions: 15 x 13
Living room
- Level: Main
- Area: 256
- Dimensions: 16 x 16
Heating
- Natural Gas, Forced Air
Appliances
- Included: Microwave, Oven, Range, Refrigerator
Features
- Cathedral/vaulted ceiling, Kitchen Island
- Basement: Crawl Space
Interior area
- Total structure area: 1,706
- Total interior livable area: 1,706 sqft
Video & virtual tour
Property
Parking
- Total spaces: 2.5
- Parking features: Garage Door Opener, Detached, 2 Car
- Garage spaces: 2.5
Features
- Levels: Two
- Stories: 2
- Patio & porch: Patio
Lot
- Size: 0.38 Acres
Details
- Parcel number: 040500201001
- Zoning: Res
Construction
Type & style
- Home type: SingleFamily
- Architectural style: Victorian/Federal
- Property subtype: Single Family Residence
Materials
- Vinyl Siding
Condition
- 21+ Years
- New construction: No
- Year built: 1876
Utilities & green energy
- Sewer: Holding Tank
- Water: Well
Community & HOA
Location
- Region: Waubeka
- Municipality: Fredonia
Financial & listing details
- Price per square foot: $192/sqft
- Tax assessed value: $204,800
- Annual tax amount: $2,035
- Date on market: 1/19/2026
Estimated market value
$327,500
$311,000 - $344,000
$2,285/mo
Price history
| Date | Event | Price |
|---|---|---|
| 9/14/2026 | Listed for sale | $327,000$192/sqft |
Source:  WIREX MLS #1947739 Report a problem WIREX MLS #1947739 Report a problem | ||
| 8/13/2026 | Listing removed | $327,000$192/sqft |
Source: WIREX MLS #1947739 Report a problem | ||
| 7/21/2026 | Contingent | $327,000$192/sqft |
Source: WIREX MLS #1947739 Report a problem | ||
| 6/30/2026 | Price change | $327,000-2.2%$192/sqft |
Source: WIREX MLS #1947739 Report a problem | ||
| 5/28/2026 | Price change | $334,500-0.9%$196/sqft |
Source: WIREX MLS #1947739 Report a problem | ||
| 5/17/2026 | Listed for sale | $337,500$198/sqft |
Source: WIREX MLS #1947739 Report a problem | ||
| 4/11/2026 | Contingent | $337,500$198/sqft |
Source: WIREX MLS #1947739 Report a problem | ||
| 4/6/2026 | Price change | $337,500-0.7%$198/sqft |
Source: WIREX MLS #1947739 Report a problem | ||
| 2/26/2026 | Price change | $339,900-1.4%$199/sqft |
Source: WIREX MLS #1947739 Report a problem | ||
| 2/5/2026 | Price change | $344,900-1.4%$202/sqft |
Source: WIREX MLS #1947739 Report a problem | ||
| 1/19/2026 | Listed for sale | $349,900+3.5%$205/sqft |
Source: WIREX MLS #1947739 Report a problem | ||
| 1/6/2026 | Listing removed | $337,990$198/sqft |
Source: WIREX MLS #1939049 Report a problem | ||
| 11/19/2025 | Price change | $337,990-0.6%$198/sqft |
Source: WIREX MLS #1939049 Report a problem | ||
| 10/13/2025 | Listed for sale | $339,990+240%$199/sqft |
Source: WIREX MLS #1939049 Report a problem | ||
| 9/11/2024 | Sold | $100,000-23%$59/sqft |
Source: Public Record Report a problem | ||
| 6/3/2024 | Listing removed | -- |
Source: WIREX MLS #1875953 Report a problem | ||
| 5/17/2024 | Listed for sale | $129,900+85.6%$76/sqft |
Source: WIREX MLS #1875953 Report a problem | ||
| 3/17/2020 | Sold | $70,000-6.5%$41/sqft |
Source: Public Record Report a problem | ||
| 1/22/2020 | Price change | $74,900-11.9%$44/sqft |
Source: Realty Executives - Elite #1660603 Report a problem | ||
| 12/18/2019 | Price change | $85,000-4.4%$50/sqft |
Source: Realty Executives - Elite #1660603 Report a problem | ||
| 12/5/2019 | Price change | $88,900-3.3%$52/sqft |
Source: Realty Executives - Elite #1660603 Report a problem | ||
| 11/20/2019 | Price change | $91,900-3.2%$54/sqft |
Source: Realty Executives - Elite #1660603 Report a problem | ||
| 11/6/2019 | Price change | $94,900-9.5%$56/sqft |
Source: Realty Executives - Elite #1660603 Report a problem | ||
| 10/23/2019 | Price change | $104,900-8.7%$61/sqft |
Source: Realty Executives - Elite #1660603 Report a problem | ||
| 9/24/2019 | Listed for sale | $114,900$67/sqft |
Source: Realty Executives - Elite #1660603 Report a problem | ||
Public tax history
| Year | Property taxes | Tax assessment |
|---|---|---|
| 2025 | $1,946 -7.4% | $192,600 |
| 2024 | $2,102 +4.3% | $192,600 +63.9% |
| 2023 | $2,015 -3.7% | $117,500 |
| 2022 | $2,092 +7% | $117,500 |
| 2021 | $1,954 +2.3% | $117,500 |
| 2020 | $1,910 +11308.3% | $117,500 |
| 2019 | $17 -99% | $117,500 |
| 2018 | $1,615 +9.4% | $117,500 |
| 2017 | $1,476 -0.1% | $117,500 |
| 2016 | $1,477 -0.5% | $117,500 |
| 2015 | $1,484 -16.7% | $117,500 -21.1% |
| 2014 | $1,782 -9.2% | $149,000 |
| 2013 | $1,962 +4.7% | $149,000 |
| 2012 | $1,874 -0.8% | $149,000 |
| 2011 | $1,888 -3.1% | $149,000 |
| 2010 | $1,948 -9.2% | $149,000 |
| 2009 | $2,146 -1.9% | $149,000 |
| 2008 | $2,187 +4.7% | $149,000 +39.1% |
| 2007 | $2,089 +11.1% | $107,100 |
| 2006 | $1,880 -9.4% | $107,100 |
| 2005 | $2,075 +2.3% | $107,100 |
| 2004 | $2,027 -1.6% | $107,100 |
| 2003 | $2,060 | $107,100 |
Find assessor info on the county website
Monthly payment
Est. payment
Payment breakdown
Explore the cost of this home by adjusting the details. Changes won't be saved.Climate risks
Neighborhood: 53021
Nearby schools
Schools provided by the listing agent
- High: Ozaukee
- District: Northern Ozaukee
Source: WIREX MLS. This data may not be complete. We recommend contacting the local school district to confirm school assignments for this home.
Similar homes
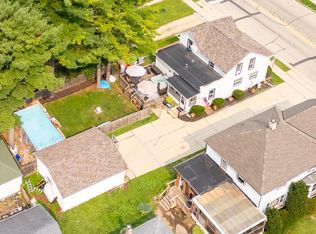
- $339,9004 bd3 ba1.9k sqft213 Kettle Moraine DRIVE S S, Slinger, WI 53086Active
 MLS ID #1985154, Jaclynn Lighthizer. WIREX MLS
 - $350,0003 bd2 ba1.6k sqft684 S 6th AVENUE, West Bend, WI 53095Active
 MLS ID #1976436, Kassandra Reiman. WIREX MLS
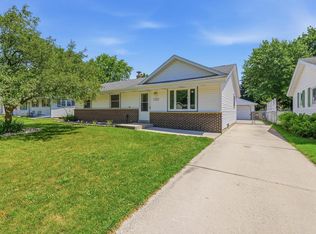
 - $367,0005 bd3 ba2.1k sqft519 Scenic DRIVE E E, West Bend, WI 53090Active
 MLS ID #1970423, Rich Ryan. WIREX MLS
 - $429,0003 bd2 ba1.4k sqft2840 Church ROAD, Jackson, WI 53037Active
 MLS ID #1983931, Tyler Vandermolen. WIREX MLS
