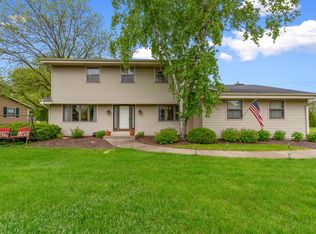
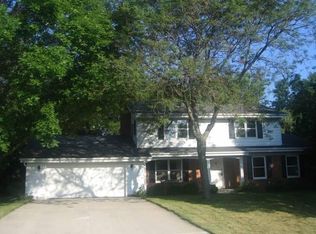
Rare Opportunity to own a beautiful Mequon home under $500k in the desired Mequon school district!! Updated roof 2024 tear off, new fireplace 2023, new carpeting on main 2026, Updated kitchen 2024 and new Marble LVP Kitchen-Foyer-Hall & laundry 2024. Enter the foyer to an open living room with bay window and formal dining room with Built in book shelves. Updated eat in kitchen offering granite, tile backsplash +tons of cabinets, snack bar and all appliances included.. Relaxing family room with LVP flooring and GFP. & bay window. Main level laundry with access to rear patio. The upper level offers a huge primary with walk in closet , French doors and a full bath SOT and tile. Three other bedrooms with spacious closets. lower level den! Home freshly painted - a must see home!!
Active
Price cut: $10K (8/21)
$499,900
11145 N Riverland COURT, Mequon, WI 53092
4beds
2,250sqft
Single Family Residence
Built in 1976
0.48 Acres Lot
$502,600 Zestimate®
$222/sqft
$56/mo HOA
What's special
Lower level denHome freshly paintedTile backsplashFrench doorsBay windowRear patioSnack bar
- 26 days
- 1,814
- 101
Likely to sell faster than
Zillow last checked:
Listing updated:
Listed by:
Will Hollrith 262-483-2674,
Hollrith Realty, Inc
Source: WIREX MLS,MLS#: 1976383
Originating MLS: Metro MLS
Facts & features
Interior
Bedrooms & bathrooms
- Bedrooms: 4
- Bathrooms: 2
- Full bathrooms: 1
- 1/2 bathrooms: 1
Primary bedroom
- Level: Upper
- Area: 180
- Dimensions: 15 x 12
Bedroom 2
- Level: Upper
- Area: 110
- Dimensions: 11 x 10
Bedroom 3
- Level: Upper
- Area: 182
- Dimensions: 14 x 13
Bedroom 4
- Level: Upper
- Area: 120
- Dimensions: 12 x 10
Bathroom
- Features: Ceramic Tile, Dual Entry Off Master Bedroom, Master Bedroom Bath, Shower Over Tub
Dining room
- Level: Main
- Area: 117
- Dimensions: 13 x 9
Family room
- Level: Main
- Area: 322
- Dimensions: 23 x 14
Kitchen
- Level: Main
- Area: 221
- Dimensions: 17 x 13
Living room
- Level: Main
- Area: 228
- Dimensions: 19 x 12
Office
- Level: Lower
- Area: 130
- Dimensions: 13 x 10
Heating
- Natural Gas, Forced Air
Cooling
- Central Air
Appliances
- Included: Dishwasher, Disposal, Dryer, Microwave, Other, Oven, Range, Refrigerator, Washer
Features
- High Speed Internet, Walk-In Closet(s)
- Basement: Block,Full,Partially Finished,Sump Pump
Interior area
- Total structure area: 2,250
- Total interior livable area: 2,250 sqft
- Finished area above ground: 2,108
- Finished area below ground: 142
Property
Parking
- Total spaces: 2.5
- Parking features: Garage Door Opener, Attached, 2 Car
- Attached garage spaces: 2.5
Features
- Levels: Two
- Stories: 2
- Patio & porch: Patio
Lot
- Size: 0.48 Acres
Details
- Parcel number: 140750016000
- Zoning: R-3 PU
Construction
Type & style
- Home type: SingleFamily
- Architectural style: Colonial
- Property subtype: Single Family Residence
Materials
- Aluminum Siding, Aluminum/Steel, Aluminum Trim
Condition
- 21+ Years
- New construction: No
- Year built: 1976
Utilities & green energy
- Sewer: Public Sewer
- Water: Public
- Utilities for property: Cable Available
Community & HOA
Community
- Subdivision: North Shore Heights
HOA
- Has HOA: Yes
- HOA fee: $675 annually
Location
- Region: Mequon
- Municipality: Mequon
Financial & listing details
- Price per square foot: $222/sqft
- Tax assessed value: $442,900
- Annual tax amount: $5,590
- Date on market: 8/15/2026
- Inclusions: All Window Treatments, Kit. Ref., Kit Oven/Range, Dishwasher, Disposal, Any Garage Door Openers, Washer, Dryer, Lower Ref. Garage Ref., Microwave, Area Rug Family Room, Lower Level Ref./Freezer And 1- Freezer.
- Exclusions: All Sellers Personal Property, Garage Ref./Freezer.
Estimated market value
$502,600
$477,000 - $528,000
$3,256/mo
Price history
| Date | Event | Price |
|---|---|---|
| 8/21/2026 | Price change | $499,900-2%$222/sqft |
Source: | ||
| 8/15/2026 | Listed for sale | $509,900+29.1%$227/sqft |
Source: | ||
| 4/7/2022 | Sold | $395,000+1.3%$176/sqft |
Source: | ||
| 3/29/2022 | Pending sale | $389,900$173/sqft |
Source: | ||
| 3/4/2022 | Listed for sale | $389,900$173/sqft |
Source: | ||
Public tax history
| Year | Property taxes | Tax assessment |
|---|---|---|
| 2024 | $5,581 +24.3% | $346,500 |
| 2023 | $4,490 +0.6% | $346,500 |
| 2022 | $4,465 +18% | $346,500 +17.7% |
| 2021 | $3,784 +12.7% | $294,300 +29.1% |
| 2020 | $3,358 +10361.7% | $228,000 |
| 2019 | $32 -99% | $228,000 |
| 2018 | $3,184 -1.6% | $228,000 |
| 2017 | $3,235 -0.7% | $228,000 |
| 2016 | $3,258 +0.5% | $228,000 |
| 2015 | $3,244 +0.4% | $228,000 |
| 2014 | $3,231 | $228,000 |
Find assessor info on the county website
Monthly payment
Est. payment
Payment breakdown
Explore the cost of this home by adjusting the details. Changes won't be saved.Climate risks
Neighborhood: 53092
Nearby schools
Schools provided by the listing agent
- High: Homestead
- District: Mequon-Thiensville
Source: WIREX MLS. This data may not be complete. We recommend contacting the local school district to confirm school assignments for this home.