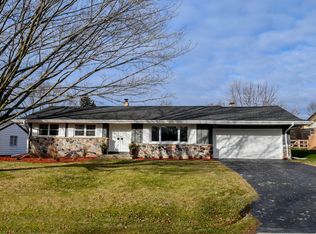
Bathed in natural light, this charming Fox Point home offers a warm and inviting atmosphere with a wonderful blend of style and comfort. The spacious, sun-drenched living room flows seamlessly into the dining room, creating an ideal setting for both entertaining and everyday living. The inviting kitchen features ample cabinetry and beautiful views of the backyard, while the chic, updated second-floor bath showcases stylish finishes and modern comfort. Outdoors, a spectacular park-like backyard provides a serene setting for relaxing, gardening, or gathering with friends and family. Fresh carpeting throughout adds a polished finishing touch to the interiors. Ideally located near parks, schools, shopping, and all that Fox Point has to offer, this lovely home is ready to welcome you.
Active
Price cut: $30K (9/30)
$540,000
8551 N Manor LANE, Fox Point, WI 53217
3beds
1,950sqft
Single Family Residence
Built in 1958
0.44 Acres Lot
$537,000 Zestimate®
$277/sqft
$-- HOA
What's special
Chic updated second-floor bathWarm and inviting atmosphereInviting kitchenAmple cabinetryBathed in natural lightSpectacular park-like backyardFresh carpeting throughout
- 32 days
- 760
- 70
Zillow last checked:
Listing updated:
Listed by:
HIGHMARK RE Group* 414-517-7716,
Keller Williams Realty-Milwaukee North Shore
Source: WIREX MLS,MLS#: 1979152 Originating MLS: Metro MLS
Originating MLS: Metro MLSFacts & features
Interior
Bedrooms & bathrooms
- Bedrooms: 3
- Bathrooms: 2
- Full bathrooms: 2
Primary bedroom
- Level: Upper
- Area: 225
- Dimensions: 15 x 15
Bedroom 2
- Level: Upper
- Area: 160
- Dimensions: 10 x 16
Bedroom 3
- Level: Upper
- Area: 110
- Dimensions: 11 x 10
Bathroom
- Features: Tub Only, Ceramic Tile, Whirlpool, Shower Stall
Dining room
- Level: Main
- Area: 80
- Dimensions: 10 x 8
Family room
- Level: Main
- Area: 204
- Dimensions: 17 x 12
Kitchen
- Level: Main
- Area: 150
- Dimensions: 15 x 10
Living room
- Level: Main
- Area: 255
- Dimensions: 17 x 15
Heating
- Natural Gas, Forced Air
Cooling
- Central Air
Appliances
- Included: Dishwasher, Disposal, Dryer, Oven, Range, Refrigerator, Washer
Features
- Walk-In Closet(s)
- Basement: Partial,Sump Pump
Interior area
- Total structure area: 1,950
- Total interior livable area: 1,950 sqft
Property
Parking
- Total spaces: 2.5
- Parking features: Garage Door Opener, Attached, 2 Car
- Attached garage spaces: 2.5
Features
- Levels: Multi-Level
- Patio & porch: Patio
- Has spa: Yes
- Spa features: Bath
Lot
- Size: 0.44 Acres
Details
- Parcel number: 0540031000
- Zoning: RES
Construction
Type & style
- Home type: SingleFamily
- Architectural style: Contemporary
- Property subtype: Single Family Residence
Materials
- Stone, Brick/Stone, Wood Siding
Condition
- 21+ Years
- New construction: No
- Year built: 1958
Utilities & green energy
- Sewer: Public Sewer
- Water: Public
Community & HOA
Location
- Region: Fox Pt
- Municipality: Fox Point
Financial & listing details
- Price per square foot: $277/sqft
- Tax assessed value: $392,400
- Annual tax amount: $7,362
- Date on market: 9/8/2026
- Inclusions: Oven/Range, Refrigerator, Dishwasher, Disposalwasher, Dryer,
- Exclusions: Stagers Or Sellers Personal Property
Estimated market value
$537,000
$510,000 - $564,000
$3,288/mo
Price history
| Date | Event | Price |
|---|---|---|
| 9/30/2026 | Price change | $540,000-5.3%$277/sqft |
Source:  WIREX MLS #1979152 Report a problem WIREX MLS #1979152 Report a problem | ||
| 9/8/2026 | Listed for sale | $570,000-0.9%$292/sqft |
Source: WIREX MLS #1979152 Report a problem | ||
| 9/4/2026 | Listing removed | $575,000$295/sqft |
Source: WIREX MLS #1972959 Report a problem | ||
| 8/7/2026 | Listed for sale | $575,000+192.6%$295/sqft |
Source: WIREX MLS #1972959 Report a problem | ||
| 3/15/2002 | Sold | $196,500$101/sqft |
Source: Public Record Report a problem | ||
Public tax history
| Year | Property taxes | Tax assessment |
|---|---|---|
| 2025 | $7,259 -1.5% | $377,000 |
| 2024 | $7,366 -7.2% | $377,000 |
| 2023 | $7,937 +38.8% | $377,000 +36.8% |
| 2022 | $5,720 -21.2% | $275,500 |
| 2021 | $7,255 | $275,500 |
| 2020 | $7,255 -2.2% | $275,500 +3.4% |
| 2019 | $7,417 +18.7% | $266,500 +12.4% |
| 2018 | $6,246 +17.7% | $237,000 +3.3% |
| 2017 | $5,306 +4.3% | $229,500 +6.9% |
| 2016 | $5,088 +0.2% | $214,700 |
| 2015 | $5,075 -1.9% | $214,700 |
| 2014 | $5,175 | $214,700 |
Find assessor info on the county website
Monthly payment
Est. payment
Payment breakdown
Explore the cost of this home by adjusting the details. Changes won't be saved.Climate risks
Neighborhood: 53217
Nearby schools
Schools provided by the listing agent
- Elementary: Stormonth
- Middle: Bayside
- High: Nicolet
- District: Fox Point J2
Source: WIREX MLS. This data may not be complete. We recommend contacting the local school district to confirm school assignments for this home.

Similar homes
- $549,8004 bd3 ba2.5k sqft8755 N Pelham PARKWAY, Bayside, WI 53217Active
 MLS ID #1982196, The Roth Team*. WIREX MLS
 - $525,0004 bd3 ba2.7k sqft9210 N Pelham PARKWAY, Bayside, WI 53217Active
 MLS ID #1979253, Susan Campbell. WIREX MLS
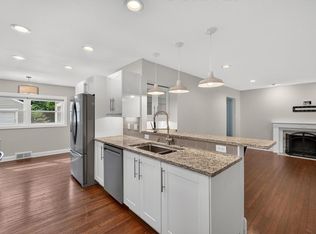
 - $609,9003 bd3 ba2.2k sqft7125 N Longacre ROAD, Fox Point, WI 53217Active
 MLS ID #1979355, David Geszvain. WIREX MLS
 - $524,9003 bd3 ba1.7k sqft4821 W Elmdale ROAD, Mequon, WI 53092Active
 MLS ID #1983780, Gundrum Group*. WIREX MLS
